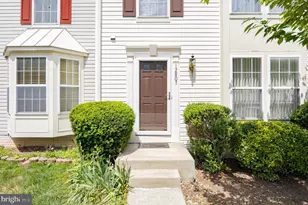
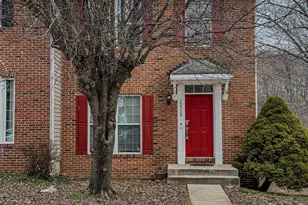
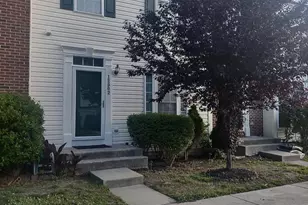
Full Property Details for 12825 Town Center Way
General
- Rent: $2,900
- HOA FEE: $89/month
- Status: Closed
- Type: Townhouse
- Source: BrightMLSMidAtlantic
- MLS ID: MDPG2196224
- Added to Site: 203 day(s) ago
Rental Information
- Max. Lease (Mths): 24
- Min. Lease (Mths): 12
Interior
- Interior Features: Attic, Kitchen - Eat-In, Combination Dining/Living, Primary Bath(s), Upgraded Countertops, Wood Floors, Recessed Lighting
- Fireplace: Yes
- Number of Fireplaces: 1
- Appliances: Refrigerator, Oven/Range - Gas, Icemaker, Built-In Microwave, Dryer, Washer
Rooms
- Total Bathrooms: 4
- Full Bathrooms: 2
- Half Bathrooms: 2
- Upper Floor Baths: 2
- Upper - Full Baths: 2
- Main Floor Baths: 1
- Main - 1/2 Baths: 1
- Lower Floor Baths: 1
- Lower - 1/2 Baths: 1
- Total Bedrooms: 3
- Bedrooms Upper: 3
Additional Information
- Shared Pool: Yes
- Pool: Yes
- Security/Safety: Electric Alarm, Sprinkler System - Indoor
Exterior
- Exterior Features: Sidewalks, Street Lights
- Porch/Patio/Deck: Deck(s)
Parking
- Assigned Spaces: 2
- Parking Features: Assigned
- Parking Type: Parking Lot
Location
- County: PRINCE GEORGES
- Subdivision: MARLTON TOWN CENTER
- Driving Directions: Follow US-50 E and I-495 S/I-95 S to MD-4 S in Forestville. Take exit 11A from I-495 S/I-95 S. Continue on MD-4 S. Take Marlboro Pike and S Osborne Rd to Town Center Way in Marlton.
School Information
- School District: Prince George's County Public Schools
- High School: Frederick Douglass
Heating & Cooling
- Central air: Yes
- Cooling Type: Central A/C, Ceiling Fan(s)
- Cooling Fuel: Electric
- Heating Type: Central
- Heating Fuel: Natural Gas
- Water Heater: Natural Gas
Utilities
- Sewer: Public Sewer
- Water: Public
Structural Information
- Architectural Style: Colonial
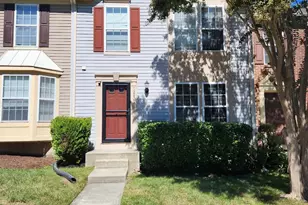
- Structure Type: Interior Row/Townhouse
- Construction: Frame
- Basement: Yes
- Basement Desc.: Walkout Level
- Foundation: Slab
- Roof: Composite
- Walls/Ceilings: Dry Wall
- Windows: Insulated
- Doors: Insulated, French, Six Panel, Storm
- Stories Description: Lower 1, Main, Upper 1
- Square Feet: 2,454
- Sq. Ft. Source: Estimated
- Living Area: 1,854 Sq. Ft.
- Finished Above Grnd: 1,254 Sq. Ft.
- Finished Below Grnd: 600 Sq. Ft.
- Year Built: 1996
- Year Built Source: Estimated
Unit Information
Additional Structures
Lot Features
- Lot Size (Acres): 0.03
- Lot Size (Sq. Ft.): 1,500
- Lot Size Source: Estimated
- Street/Road Desc.: Paved
- Zoning: R30
- Lot Description: Backs to Trees
Financial Considerations
- Price Per Sq. Ft.: $2.31
- Association Fee: $89
- Assoc Fee Freq.: Monthly
- Application Fee: $40
- Security Deposit: $2,900
- Tenant Pays: Utilities - All
Disclosures and Reports
Listed by Halcyon Realty Group LLC, Kelley A Barnes
Sold by Non Subscribing Office, NON MEMBER

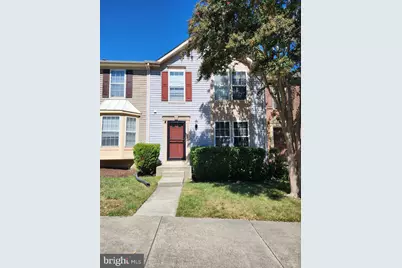


![[Address not provided], District Heights, MD 20747 - Photo 1](https://m.cbhomes.com/p/343/MDPG2213650/e25c97E4F24F4bf/s23cc.webp)