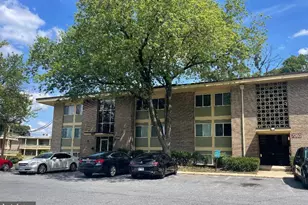
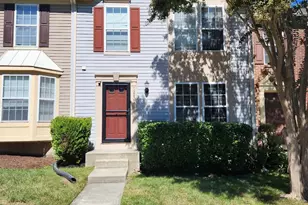
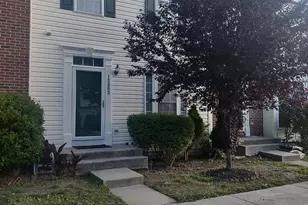
Full Property Details for 12807 Town Center Way
General
- Rent: $2,550
- HOA FEE: $115/month
- Status: Closed
- Type: Townhouse
- Source: BrightMLSMidAtlantic
- MLS ID: MDPG2209102
- Added to Site: 103 day(s) ago
Rental Information
- Max. Lease (Mths): 24
- Min. Lease (Mths): 12
- Rent Includes: Air Conditioning, Common Area Maintenance, Community Center, Gas, Heat, HOA/Condo Fee, Parking, Trash Removal
Interior
- Number of Rooms: 3
- Rooms/Areas: Primary Bedroom, Bedroom 2, Bedroom 3, Laundry, Bathroom 1, Bathroom 2
- Interior Features: Breakfast Area, Dining Area, Kitchen - Table Space, Pantry, Walk-in Closet(s)
- Appliances: Built-In Microwave, Dishwasher, Disposal, Dryer, Washer
- Flooring: Ceramic Tile, Laminated
Rooms
- Total Bathrooms: 3
- Full Bathrooms: 2
- Half Bathrooms: 1
- Upper Floor Baths: 2
- Upper - Full Baths: 2
- Main Floor Baths: 1
- Main - 1/2 Baths: 1
- Total Bedrooms: 3
- Bedrooms Upper: 3
Additional Information
- Shared Amenities: Common Grounds, Other
- Security/Safety: Main Entrance Lock, Security System
Exterior
- Porch/Patio/Deck: Deck(s)
Parking
- Assigned Spaces: 2
- Parking Features: Assigned
- Parking Type: Parking Lot
Location
- County: PRINCE GEORGES
- Subdivision: MARLTON TOWN CENTER
- Driving Directions: Please us GPS.
School Information
- School District: Prince George's County Public Schools
Community
- Association: Yes
- Assoc. Name: MARLTON TOWN CENTER
- Assoc. Fees Include: Common Area Maintenance, Lawn Maintenance, Management, Road Maintenance
Heating & Cooling
- Central air: Yes
- Cooling Type: Central A/C, Heat Pump(s)
- Cooling Fuel: Electric, Natural Gas
- Heating Type: 90% Forced Air, Central
- Heating Fuel: Electric, Natural Gas
- Water Heater: 60+ Gallon Tank
Utilities
- Sewer: Public Sewer
- Water: Public
- Utility Description: Electric Available, Natural Gas Available, Water Available
Structural Information
- Architectural Style: Colonial
- Structure Type: Interior Row/Townhouse
- Construction: Aluminum Siding
- Basement: Yes
- Basement Entrance: Yes
- Basement Desc.: Outside Entrance, Partially Finished, Walkout Level
- Foundation: Concrete Perimeter
- Roof: Shingle
- Walls/Ceilings: Dry Wall
- Windows: Double Pane
- Entry Floor Number: 1
- Stories Description: Main, Upper 1
- Square Feet: 1,240
- Sq. Ft. Source: Assessor
- Living Area: 1,240 Sq. Ft.
- Finished Above Grnd: 1,240 Sq. Ft.
- Year Built: 1997
- Year Built Source: Estimated
- Property Condition: Very Good
Lot Features
- Property View: Trees/Woods
- Lot Size (Acres): 0.03
- Lot Size (Sq. Ft.): 1,306
- Lot Size Source: Estimated
- Zoning: RMF12
Financial Considerations
- Price Per Sq. Ft.: $2.06
- Association Fee: $115
- Assoc Fee Freq.: Monthly
- Security Deposit: $2,550
- Tax w/Assessment: $328,433
- Owner Pays: Association Fees, Common Area Maintenance, Taxes - Personal property
- Tenant Pays: Cable TV, Electricity, Exterior Maintenance, Gas, Heat, Hot Water, Internet, Light Bulbs/Filters/Fuses/Alarm Care, Utilities - All, Repair Deductible - 300
- Tax Total Finished Sq. Ft.: 1240
Disclosures and Reports
Listed by KW Metro Center, Brigitte A. Scott
Sold by Real Broker, LLC - Severna Park, Eugene Summers




![[Address not provided], District Heights, MD 20747 - Photo 1](https://m1.cbhomes.com/p/343/MDPG2213650/e25c97E4F24F4bf/s23cc.webp)