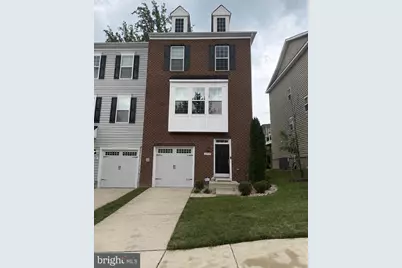
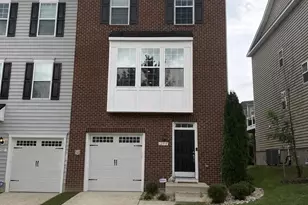
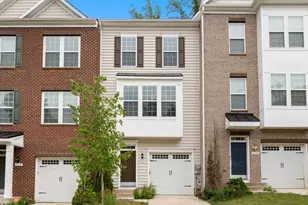
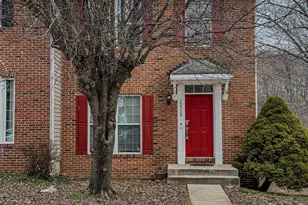
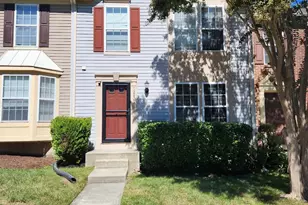
Full Property Details for 12919 Sweet Christina Ct
General
- Rent: $3,200
- Status: Closed
- Type: Townhouse
- Source: BrightMLSMidAtlantic
- MLS ID: MDPG2210474
- Added to Site: 97 day(s) ago
Rental Information
- Max. Lease (Mths): 24
- Min. Lease (Mths): 12
- Rent Includes: HOA/Condo Fee, Lawn Service
Interior
- Appliances: Built-In Microwave, Dishwasher, Dryer, Exhaust Fan, Washer
Rooms
- Total Bathrooms: 4
- Full Bathrooms: 3
- Half Bathrooms: 1
- Upper 2 - Full Baths: 2
- Upper Floor Baths: 3
- Upper - Full Baths: 2
- Upper - 1/2 Baths: 1
- Main Floor Baths: 1
- Main - Full Baths: 1
- Total Bedrooms: 3
- Bedrooms Upper: 3
- Bedrooms-Up2: 3
Parking
- Garage: Yes
- Garage Spaces: 1
- Total Spaces: 2
- Parking Type: Driveway, Attached Garage
- Garage Description: Additional Storage Area, Garage - Front Entry
Location
- County: PRINCE GEORGES
- Subdivision: MARLTON
- Driving Directions: Crain Highway to Heathermore Blvd to Ricker Rd to Sweet Lauren Ct to Sweet Christina Ct
School Information
- School District: Prince George's County Public Schools
Community
- Pets Allowed: Yes
- Pets: Case by Case Basis
Heating & Cooling
- Central air: Yes
- Cooling Type: Central A/C
- Cooling Fuel: Electric
- Heating Type: Forced Air
- Heating Fuel: Natural Gas
- Water Heater: Natural Gas
Utilities
- Sewer: Public Sewer
- Water: Public
Structural Information
- Architectural Style: Colonial
- Structure Type: End of Row/Townhouse
- Construction: Frame
- Basement: Yes
- Basement Entrance: Yes
- Basement Desc.: Front Entrance, Garage Access, Walkout Level
- Foundation: Slab
- Stories Description: Main, Upper 1, Upper 2
- Square Feet: 2,664
- Sq. Ft. Source: Assessor
- Living Area: 1,784 Sq. Ft.
- Finished Above Grnd: 1,784 Sq. Ft.
- Year Built: 2019
- Year Built Source: Assessor
Lot Features
- Lot Size (Acres): 0.05
- Lot Size (Sq. Ft.): 2,250
- Lot Size Source: Assessor
- Zoning: RMF12
Financial Considerations
- Price Per Sq. Ft.: $1.79
- Security Deposit: $3,200
- Pet Deposit: $500
- Owner Pays: Taxes - Real Estate, Association Fees
- Tenant Pays: Cable TV, Cooking Fuel, Electricity, Hot Water, Insurance, Minor Interior Maintenance, Sewer, Utilities - All, Water
- Tax Total Finished Sq. Ft.: 1784
Disclosures and Reports
Listed by CENTURY 21 New Millennium, Debora D Jones and CENTURY 21 New Millennium, Kristee D. Peterson
Sold by Keller Williams Preferred Properties, Chukwuma Iheanyichukwu Okeke