Full Property Details for 14658 Hawley Ln
General
- Price: $585,000
- HOA FEE: $228/month
- Taxes: $6,971 (2026)
- Status: Coming Soon
- Type: Townhouse
- Source: BrightMLSMidAtlantic
- MLS ID: MDPG2204528
- Updated: 5/25/2026
- Added to Site: 1 day(s) ago
- Expected Market Date: 6/5/2026
Interior
- Number of Rooms: 8
- Interior Features: Floor Plan - Traditional
- Fireplace: Yes
- Number of Fireplaces: 1
Rooms
- Total Bathrooms: 4
- Full Bathrooms: 3
- Half Bathrooms: 1
- Main Floor Baths: 4
- Main - Full Baths: 3
- Main - 1/2 Baths: 1
- Total Bedrooms: 3
- Bedrooms Main & Up: 3
Additional Information
- Shared Pool: Yes
- Pool: Yes
Parking
- Garage: Yes
- Garage Spaces: 2
- Total Spaces: 2
- Parking Type: Attached Garage
- Garage Description: Basement Garage
Location
- County: PRINCE GEORGES
- Subdivision: OAK CREEK TOWNS
- Driving Directions: Continue on Leeland Rd. Take Church Rd to Hawley Ln in Brock Hall 9 min (3.7 mi) Turn left onto Leeland Rd  1.7 mi Leeland Rd turns slightly left and becomes Oak Grove Rd  0.6 mi Turn right onto Church Rd  0.9 mi Turn right onto Mary Bowie Pkwy  Restricted usage road  0.4 mi Turn left onto Hawley Ln Restricted usage road Destination will be on the right
School Information
- School District: Prince George's County Public Schools
Community
- Association: Yes
- Pets Allowed: Yes
- Pets: No Pet Restrictions
Heating & Cooling
- Central air: Yes
- Cooling Type: Central A/C
- Cooling Fuel: Electric
- Heating Type: Central
- Heating Fuel: Natural Gas
- Water Heater: Electric
Utilities
- Sewer: Public Sewer
- Water: Public
Structural Information
- Architectural Style: Traditional
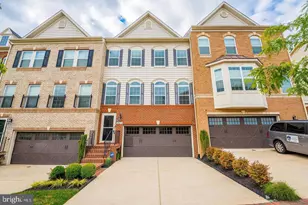
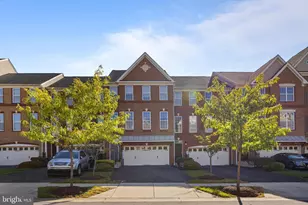
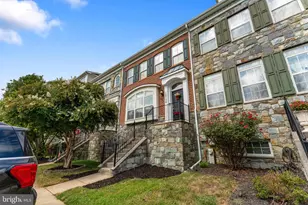
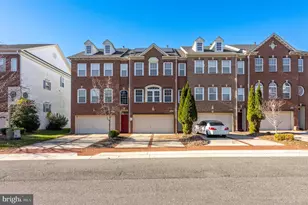
- Structure Type: End of Row/Townhouse
- Construction: Brick
- Basement: Yes
- Basement Desc.: Fully Finished
- Foundation: Slab
- Stories Description: Main
- Square Feet: 2,030
- Sq. Ft. Source: Assessor
- Living Area: 2,030 Sq. Ft.
- Finished Above Grnd: 2,030 Sq. Ft.
- Year Built: 2009
- Year Built Source: Estimated
Lot Features
- Lot Size (Acres): 2
- Lot Size (Sq. Ft.): 87,120
- Lot Size Source: Estimated
- Zoning: LCD
Financial Considerations
- Price Per Sq. Ft.: $288.18
- Association Fee: $228
- Assoc Fee Freq.: Monthly
- Assessment Year: 2026
- County Tax: $5,369
- County Tax Freq: Annually
- Tax w/Assessment: $506,567
- Tax Amount: $6,971
- Tax Year: 2026
- Tax Total Finished Sq. Ft.: 2030
Disclosures and Reports
- Ownership: Fee Simple
- Lot Number: 104
Listed by RLAH @properties, Christina Theresa Carter







![[Address not provided], Upper Marlboro, MD 20774 - Photo 1](https://m1.cbhomes.com/p/344/MDPG2197420/F8b4E52E765A42c/s23cc.webp)