Full Property Details for 15406 Sir Edwards Dr
General
- Rent: $5,000
- HOA FEE: $110/month
- Status: Closed
- Type: Single Family
- Source: BrightMLSMidAtlantic
- MLS ID: MDPG2215346
- Added to Site: 57 day(s) ago
Rental Information
- Max. Lease (Mths): 36
- Min. Lease (Mths): 24
- Rent Includes: HOA/Condo Fee, Parking, Recreation Facility, Trash Removal
Interior
- Fireplace: Yes
- Number of Fireplaces: 1
- Fireplace(s): Gas/Propane
Rooms
- Total Bathrooms: 5
- Full Bathrooms: 4
- Half Bathrooms: 1
- Upper Floor Baths: 3
- Upper - Full Baths: 3
- Main Floor Baths: 1
- Main - 1/2 Baths: 1
- Lower Floor Baths: 1
- Lower - Full Baths: 1
- Total Bedrooms: 5
- Bedrooms Upper: 4
- Bedrooms Lower: 1
Additional Information
- Shared Amenities: Community Center
- Shared Pool: Yes
- Pool: Yes
Parking
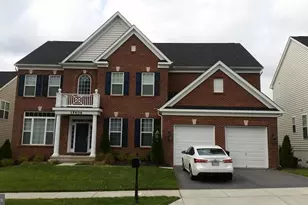
- Garage: Yes
- Garage Spaces: 2
- Total Spaces: 2
- Parking Type: Attached Garage
- Garage Description: Garage - Front Entry
Location
- County: PRINCE GEORGES
- Subdivision: BALMORAL
- Driving Directions: 301 North in the direction of Bowie, left onto Governors Park Ln, left onto Crathie Ln, right on Sir Edwards Dr, house is on the right.
School Information
- School District: Prince George's County Public Schools
Community
- Association: Yes
- Assoc. Name: BALMORAL HOA
- Assoc. Fees Include: Pool(s), Common Area Maintenance
Heating & Cooling
- Central air: Yes
- Cooling Type: Central A/C
- Cooling Fuel: Electric
- Heating Type: Heat Pump(s)
- Heating Fuel: Natural Gas
- Water Heater: Natural Gas
Utilities
- Sewer: Public Sewer
- Water: Public
Structural Information
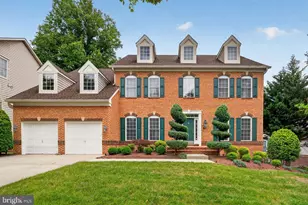
- Architectural Style: Colonial
- Structure Type: Detached
- Construction: Brick Front
- Basement: Yes
- Basement Desc.: Fully Finished, Walkout Level
- Foundation: Slab
- Stories Description: Lower 1, Main, Upper 1
- Square Feet: 6,052
- Sq. Ft. Source: Estimated
- Living Area: 6,052 Sq. Ft.
- Finished Above Grnd: 4,252 Sq. Ft.
- Finished Below Grnd: 1,800 Sq. Ft.
- Year Built: 2013
- Year Built Source: Assessor
Unit Information
- Bathrooms-Lower: 1
- Bedrooms-Lower: 1
Lot Features
- Lot Size (Acres): 0.14
- Lot Size (Sq. Ft.): 6,300
- Lot Size Source: Assessor
- Zoning: R
Financial Considerations
- Price Per Sq. Ft.: $1.18
- Association Fee: $110
- Assoc Fee Freq.: Monthly
- Security Deposit: $5,000
- Tax Total Finished Sq. Ft.: 4252
Disclosures and Reports
Listed by Taylor Properties, Anthony L Davis
Sold by Samson Properties, Juliet Patterson Brooke




![[Address not provided], District Heights, MD 20747 - Photo 1](https://m1.cbhomes.com/p/343/MDPG2213650/e25c97E4F24F4bf/s23cc.webp)