This is a carousel with tiles that activate property listing cards. Use the previous and next buttons to navigate.
1/1
$6,750
This is a carousel with tiles that activate property listing cards. Use the previous and next buttons to navigate.
1/1
Property Description
Smart Home
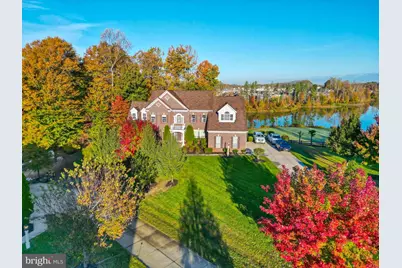
Indulge in unparalleled luxury and make a statement as the envy of the neighborhood with the finest views in the community. This exquisite residence boasts breathtaking vistas of the serene lake and the prestigious Lake Presidential Golf Course. Nestled in the highly sought-after Beech Tree South Village, this magnificent 5-bedroom, 4.5-bath Colonial backs to the 18th hole and offers over 8,000 square feet of refined living space, adorned with the highest quality finishes. The home showcases rich hardwood flooring, soaring tray and cathedral ceilings, crown molding, and a gourmet kitchen equipped with a six-burner gas stove, a butler's pantry, and top-tier appliances. Two elegant fireplaces add warmth and sophistication throughout. All windows entirely and securely connected to security system Control 4 smart home plus two car garage and parking space to accommodate six cars. Set on an impressive 0.58-acre cul-de-sac lot, the property backs to lush golf course fairways, tranquil wooded views, and a picturesque lake, offering an idyllic setting for both relaxation and entertaining. The walkout lower level, with soaring 10-foot ceilings, is a masterpiece of design, featuring Smart Home technology, custom built-in bookshelves, and an expansive entertainment area. With a full-service bar, game room, fully-equipped gym, and a cozy media lounge, this space seamlessly transitions to the outdoors, providing effortless indoor-outdoor living. Beyond the home, the Beech Tree community offers a wealth of amenities, including a clubhouse, outdoor pool, tennis courts, walking trails, and an optional golf membership. For those who commute, enjoy easy access to MD 4, US 301, and major highways, ensuring a convenient connection to Washington, D.C., Baltimore, and regional airports (BWI, DCA, WAS). Nearby attractions such as Commanders Stadium, MGM National Harbor, the Gaylord Hotel, and a wealth of shopping and dining options in Upper Marlboro complete this extraordinary package. This remarkable property is a rare blend of size, luxury, cutting-edge technology, community amenities, and an unbeatable location-an opportunity not to be missed. Qualifications: Income must equal 3 x monthly rent; minimum 640 credit score; pets on case-by-case basis. Each applicant 18 years and older must complete a separate application, regardless of familial/marital status or relationship of any other applicant.
Full Property Details
Full Property Details for 15412 Finchingfield Way
General
- Rent: $6,750
- HOA FEE: $100/month
- Status: Closed
- Type: Single Family
- Source: BrightMLSMidAtlantic
- MLS ID: MDPG2187540
- Added to Site: 147 day(s) ago
Rental Information
- Max. Lease (Mths): 24
- Min. Lease (Mths): 12
Interior
- Rooms/Areas: Living Room, Dining Room, Primary Bedroom, Sitting Room, Bedroom 2, Bedroom 3, Bedroom 4, Bedroom 5, Kitchen, Game Room, Family Room, Basement, Library, Foyer, Breakfast Room, Study, Sun/Florida Room, Laundry, Other, Utility Room
- Interior Features: Breakfast Area, Butlers Pantry, Kitchen - Gourmet, Kitchen - Island, Kitchen - Table Space, Dining Area, Built-Ins, Chair Railings, Crown Moldings, Double/Dual Staircase, Window Treatments, Upgraded Countertops, Primary Bath(s), Wet/Dry Bar, Wood Floors, WhirlPool/HotTub, Recessed Lighting, Floor Plan - Open
- Fireplace: Yes
- Number of Fireplaces: 2
- Appliances: Dishwasher, Disposal, Dryer - Front Loading, Exhaust Fan, Intercom, Oven - Wall, Six Burner Stove, Washer - Front Loading, Refrigerator
Rooms
Bathrooms
- Total Bathrooms: 5
- Full Bathrooms: 4
- Half Bathrooms: 1
- Upper Floor Baths: 3
- Upper - Full Baths: 3
- Main Floor Baths: 1
- Main - 1/2 Baths: 1
- Lower Floor Baths: 1
- Lower - Full Baths: 1
Bedrooms
- Total Bedrooms: 5
- Bedrooms Upper: 5
Additional Information
- Shared Amenities: Club House, Common Grounds, Golf Course Membership Available, Jog/Walk Path, Pool Mem Avail, Pool - Outdoor, Tennis Courts
- Shared Pool: Yes
- Pool: Yes
- Security/Safety: Security System
Exterior
- Exterior Features: Underground Lawn Sprinkler, Street Lights, Extensive Hardscape, Flood Lights
- Porch/Patio/Deck: Brick, Deck(s), Porch(es)
Parking
- Garage: Yes
- Garage Spaces: 2
- Total Spaces: 2
- Parking Type: Attached Garage
- Garage Description: Garage Door Opener, Garage - Side Entry
Location
- County: PRINCE GEORGES
- Subdivision: BEECH TREE SOUTH VILLAGE
- Driving Directions: 301 to Beech Tree Parkway, left on Presidential Golf Course Drive, right on Finchingfield Way. House at top of street in circle.
School Information
- School District: Prince George's County Public Schools
- Elementary School: Patuxent
- High School: Dr. Henry A. Wise, Jr.
Community
- Association: Yes
- Assoc. Fees Include: Snow Removal, Road Maintenance, Trash
- Pets Allowed: Yes
- Pets: Case by Case Basis
Heating & Cooling
- Central air: Yes
- Cooling Type: Central A/C
- Cooling Fuel: Electric
- Heating Type: 90% Forced Air
- Heating Fuel: Natural Gas
- Water Heater: Natural Gas
Utilities
- Sewer: Public Sewer
- Water: Public
Structural Information
- Architectural Style: Colonial
- Structure Type: Detached
- Builder: MID ATLANTIC BUILDERS
- Model: AMHERST
- Construction: Combination, Brick, Brick Front
- Basement: Yes
- Basement Entrance: Yes
- Basement Desc.: Connecting Stairway, Outside Entrance, Rear Entrance, Sump Pump, Daylight, Partial, Heated, Partially Finished, Shelving
- Foundation: Concrete Perimeter
- Roof: Shingle
- Windows: Insulated, Palladian, Screens
- Doors: Atrium, French, Insulated, Six Panel
- Stories Description: Lower 1, Main, Upper 1
- Square Feet: 7,792
- Sq. Ft. Source: Estimated
- Living Area: 6,992 Sq. Ft.
- Finished Above Grnd: 5,262 Sq. Ft.
- Finished Below Grnd: 1,730 Sq. Ft.
- Year Built: 2010
- Year Built Source: Estimated
Unit Information
Unit 1
- Bathrooms-Lower: 1
Lot Features
- Property View: Golf Course, Water
- Lot Size (Acres): 0.58
- Lot Size (Sq. Ft.): 25,206
- Lot Size Source: Estimated
- Zoning: RS
- Fencing (Description): Partially
Water Features
- Water View: Yes
Green Features
- Water Conservation: Low-Flow Fixtures
Financial Considerations
- Price Per Sq. Ft.: $1.28
- Association Fee: $100
- Assoc Fee Freq.: Monthly
- Application Fee: $50
- Security Deposit: $7,000
- Tenant Pays: Cable TV, Electricity, Gas, Heat, Hot Water, Sewer, Utilities - All
Disclosures and Reports
- Ownership: Other
Schools
Schools serving 15412 Finchingfield Way
School District:Prince George's County Public Schools
| Name | Grades | Distance |
|---|---|---|
Patuxent Elementary School 4410 Bishopmill Drive, Upper Marlboro, MD 20772 | PK-5 | 1.9 mi |
Kettering Middle School 65 Herrington Drive, Upper Marlboro, MD 20774 | 6-8 | 5.2 mi |
Dr. Henry A. Wise Jr. High School 12650 Brooke Lane, Upper Marlboro, MD 20772 | 9-12 | 3 mi |
Disclaimer:
School attendance boundaries provided by ATTOM Data Solutions and are for reference only. Contact the school directly to verify enrollment eligibility.
Price History for 15412 Finchingfield Way
Date
Details
Price
Change
Source
4/18/2026
Sold
$6,750
—
MLS
3/26/2026
Price Reduced
$6,750
-3.23%
MLS
1/02/2026
Listed
$6,975
—
MLS
Disclaimer: Historical sales information is derived from public records provided by the county offices. Information is not guaranteed and should be independently verified.
15412 Finchingfield Way, Upper Marlboro, MD 20774 (MLS# MDPG2187540) is a Single Family property that was sold at $6,750 on April 18, 2026. This property was listed by Jamie Peacock from our Global Luxury Georgetown Office.Want to learn more about 15412 Finchingfield Way? Do you have questions about finding other real estate for sale or rent in Upper Marlboro? You can browse all Upper Marlboro rentals or contact a Coldwell Banker agent to request more information.