This is a carousel with tiles that activate property listing cards. Use the previous and next buttons to navigate.
1/1
$4,500
This is a carousel with tiles that activate property listing cards. Use the previous and next buttons to navigate.
1/1
Property Description
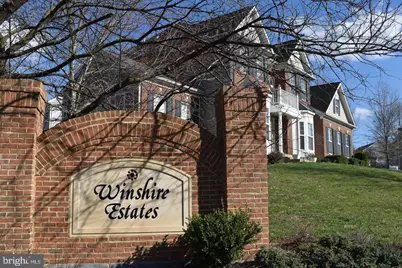
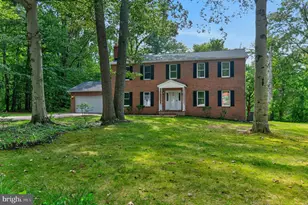
Discover an exquisite opportunity to embrace a luxurious lifestyle in this stunning Colonial-style residence, nestled within the prestigious Winshire Plat community. This meticulously crafted home boasts an impressive 5,000+ square feet of finished living space, featuring six spacious bedrooms and three and a half elegantly appointed bathrooms. Step inside to find a harmonious blend of sophistication and comfort. The heart of the home is the gourmet kitchen, equipped with a wall oven, down-draft cooktop, and a spacious refrigerator, complemented by a generous pantry and breakfast area. The formal dining room and family room off the kitchen create an ideal setting for entertaining, while crown moldings and rich finishes elevate the ambiance throughout. Retreat to the luxurious master suite, complete with a jetted tub and walk-in shower, offering a spa-like experience. The fully finished walkout basement provides additional living space, perfect for recreation or relaxation, while two inviting fireplaces add warmth and charm. Enjoy the convenience of a main-floor laundry, an attached side-entry garage, and ample driveway parking. The property is set on a generous 0.32-acre lot. Available for lease starting June 2026, with a minimum term of 12 months, this residence includes HOA fees and trash removal in the rent. Experience the epitome of luxury living in this exceptional home, where every detail has been thoughtfully designed for your comfort and enjoyment.
Full Property Details
Full Property Details for 2900 Valerian Ln
General
- Rent: $4,500
- HOA FEE: $38/month
- HOA FEE FREQ.: Semi-Annually
- Status: Closed
- Type: Single Family
- Source: BrightMLSMidAtlantic
- MLS ID: MDPG2206394
- Added to Site: 82 day(s) ago
Rental Information
- Max. Lease (Mths): 12
- Min. Lease (Mths): 12
- Rent Includes: HOA/Condo Fee, Trash Removal
Interior
- Rooms/Areas: Living Room, Dining Room, Family Room, Sun/Florida Room, Laundry, Office, Recreation Room, Storage Room, Bonus Room
- Interior Features: Bathroom - Jetted Tub, Bathroom - Walk-In Shower, Breakfast Area, Crown Moldings, Family Room Off Kitchen, Formal/Separate Dining Room, Kitchen - Table Space, Pantry
- Fireplace: Yes
- Number of Fireplaces: 2
- Appliances: Dishwasher, Cooktop - Down Draft, Oven - Wall, Refrigerator, Washer, Dryer
Rooms
Bathrooms
- Total Bathrooms: 4
- Full Bathrooms: 3
- Half Bathrooms: 1
- Upper Floor Baths: 2
- Upper - Full Baths: 2
- Main Floor Baths: 1
- Main - 1/2 Baths: 1
- Lower Floor Baths: 1
- Lower - Full Baths: 1
Bedrooms
- Total Bedrooms: 5
- Bedrooms Upper: 4
- Bedrooms Lower: 1
Other Rooms
- Laundry: Main Floor
Parking
- Garage: Yes
- Garage Spaces: 2
- Total Spaces: 6
- Parking Features: Paved Driveway
- Parking Type: Attached Garage, Driveway
- Garage Description: Garage - Side Entry
Location
- County: PRINCE GEORGES
- Subdivision: WINSHIRE PLAT 1>
- Driving Directions: Ritchie Marlboro Rd to left n Brown Rd to Right on Valerian Lane. First House on Left
School Information
- School District: Prince George's County Public Schools
Community
- Association: Yes
- Assoc. Fees Include: Snow Removal, Trash
- Pets Allowed: Yes
- Pets: Case by Case Basis
Heating & Cooling
- Central air: Yes
- Cooling Type: Central A/C
- Cooling Fuel: Electric
- Heating Type: 90% Forced Air
- Heating Fuel: Natural Gas
- Water Heater: Natural Gas
Utilities
- Sewer: Public Sewer
- Water: Public
Structural Information
- Architectural Style: Colonial
- Structure Type: Detached
- Construction: Frame
- Basement: Yes
- Basement Desc.: Fully Finished, Walkout Level
- Foundation: Slab
- Stories Description: Lower 1, Main, Upper 1
- Square Feet: 5,412
- Sq. Ft. Source: Estimated
- Living Area: 5,412 Sq. Ft.
- Finished Above Grnd: 3,412 Sq. Ft.
- Finished Below Grnd: 2,000 Sq. Ft.
- Year Built: 2007
- Year Built Source: Estimated
Unit Information
Unit 1
- Bathrooms-Lower: 1
- Bedrooms-Lower: 1
Additional Structures
- Other Structures: Shed
Lot Features
- Lot Size (Acres): 0.33
- Lot Size (Sq. Ft.): 14,375
- Lot Size Source: Estimated
- Zoning: LCD
Financial Considerations
- Price Per Sq. Ft.: $1.32
- Association Fee: $225
- Assoc Fee Freq.: Semi-Annually
- Application Fee: $45
- Security Deposit: $4,500
- Tax w/Assessment: $727,567
- Tenant Pays: Cable TV, Exterior Maintenance, Fireplace/Flue Cleaning, Insurance, Internet, Light Bulbs/Filters/Fuses/Alarm Care, Minor Interior Maintenance, Utilities - All
- Tax Total Finished Sq. Ft.: 3412
Disclosures and Reports
- Ownership: Other
- Inclusions: Storage Shed/Workshop
- Purchase Optional: Yes
Listed by Real Broker, LLC, Tiana C Weekes
Sold by Own Real Estate, Marc Blair

Schools
Schools serving 2900 Valerian Ln
School District:Prince George's County Public Schools
| Name | Grades | Distance |
|---|---|---|
Arrowhead Elementary School, Upper Marlboro, MD 2300 Sansbury Rd, Upper Marlboro, MD 20772 | PK-5 | 2 mi |
Kettering Middle School 65 Herrington Drive, Upper Marlboro, MD 20774 | 6-8 | 3 mi |
Dr. Henry A. Wise Jr. High School 12650 Brooke Lane, Upper Marlboro, MD 20772 | 9-12 | 1.5 mi |
Disclaimer:
School attendance boundaries provided by ATTOM Data Solutions and are for reference only. Contact the school directly to verify enrollment eligibility.
Price History for 2900 Valerian Ln
Date
Details
Price
Change
Source
7/22/2026
Sold
$4,500
—
MLS
6/09/2026
Listed
$4,500
—
MLS
Disclaimer: Historical sales information is derived from public records provided by the county offices. Information is not guaranteed and should be independently verified.
2900 Valerian Lane, Upper Marlboro, MD 20774 (MLS# MDPG2206394) is a Single Family property that was sold at $4,500 on July 22, 2026. Want to learn more about 2900 Valerian Lane? Do you have questions about finding other real estate for sale or rent in Upper Marlboro? You can browse all Upper Marlboro rentals or contact a Coldwell Banker agent to request more information.