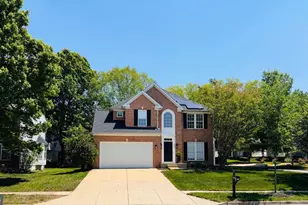
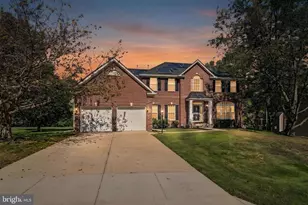
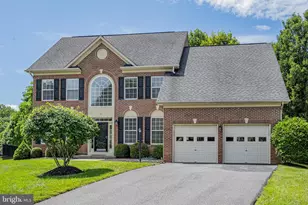
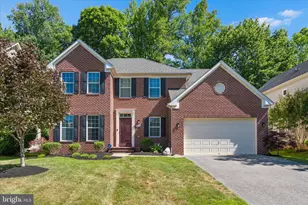
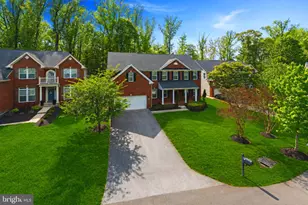
Full Property Details for 402 Esterville Ln
General
- Sold For: $740,000
- HOA FEE: $228/month
- Taxes: (2025)
- Status: Closed
- Type: Single Family
- Source: BrightMLSMidAtlantic
- MLS ID: MDPG2170094
- Added to Site: 384 day(s) ago
Interior
- Interior Features: Air Filter System, Attic, Bar, Bathroom - Walk-In Shower, Breakfast Area, Built-Ins, Butlers Pantry, Carpet, Ceiling Fan(s), Crown Moldings, Curved Staircase, Dining Area, Family Room Off Kitchen, Floor Plan - Open, Floor Plan - Traditional, Formal/Separate Dining Room, Kitchen - Eat-In, Kitchen - Gourmet, Kitchen - Island, Pantry, Recessed Lighting, Walk-in Closet(s), Upgraded Countertops, Wet/Dry Bar, Window Treatments, Wood Floors
- Fireplace: Yes
- Number of Fireplaces: 1
- Fireplace(s): Gas/Propane
- Appliances: Built-In Microwave, Dishwasher, Disposal, Dryer, Exhaust Fan, Refrigerator, Stainless Steel Appliances, Water Heater, Washer, Stove, Oven - Double, Oven - Wall
- Flooring: Hardwood, Heavy Duty, Partially Carpeted
Rooms
- Total Bathrooms: 4
- Full Bathrooms: 3
- Half Bathrooms: 1
- Upper Floor Baths: 2
- Upper - Full Baths: 2
- Main Floor Baths: 1
- Main - 1/2 Baths: 1
- Lower Floor Baths: 1
- Lower - Full Baths: 1
- Total Bedrooms: 4
- Bedrooms Upper: 4
Additional Information
- Shared Amenities: Bike Trail, Common Grounds, Community Center, Bar/Lounge, Club House, Gated Community, Golf Club, Golf Course, Jog/Walk Path, Meeting Room, Party Room, Picnic Area, Pool - Outdoor, Recreational Center
- Shared Pool: Yes
- Pool: Yes
- Security/Safety: 24 hour security, Monitored, Security Gate, Smoke Detector
Exterior
- Exterior Features: Bump-outs, Extensive Hardscape, Exterior Lighting, Sidewalks
- Porch/Patio/Deck: Patio(s), Porch(es)
Parking
- Garage: Yes
- Garage Spaces: 2
- Total Spaces: 2
- Parking Type: Attached Garage
- Garage Description: Additional Storage Area, Garage - Rear Entry, Garage Door Opener, Inside Access
Location
- County: PRINCE GEORGES
- Subdivision: OAK CREEK
- Driving Directions: 301 North to Central Ave, R Church Rd, 3rd exit Mary Bowie Parkway. Stop at security gate and let them know you are a guest showing property. L on Markle, R Esterville Ln. No sign on property
School Information
- School District: Prince George's County Public Schools
Community
- Association: Yes
- Assoc. Fees Include: Common Area Maintenance, Health Club, Pool(s), Recreation Facility, Road Maintenance, Security Gate, Snow Removal
- Pets Allowed: Yes
- Pets: No Pet Restrictions
Heating & Cooling
- Central air: Yes
- Cooling Type: Central A/C, Ceiling Fan(s)
- Cooling Fuel: Electric
- Heating Type: Heat Pump(s), Forced Air
- Heating Fuel: Natural Gas
- Water Heater: Natural Gas
Utilities
- Sewer: Public Sewer
- Water: Public
Structural Information
- Architectural Style: Carriage House
- Structure Type: Detached
- Builder: NVR INC
- Construction: Vinyl Siding
- Basement: Yes
- Basement Entrance: Yes
- Basement Desc.: Drainage System, Fully Finished, Improved, Outside Entrance, Space For Rooms, Walkout Stairs
- Foundation: Concrete Perimeter
- Roof: Architectural Shingle
- Windows: Storm
- Doors: Storm
- Stories Description: Lower 1, Main, Upper 1
- Square Feet: 5,008
- Sq. Ft. Source: Estimated
- Living Area: 5,008 Sq. Ft.
- Finished Above Grnd: 3,188 Sq. Ft.
- Finished Below Grnd: 1,820 Sq. Ft.
- Year Built: 2015
- Year Built Source: Assessor
- Property Condition: Excellent
Unit Information
Lot Features
- Lot Size (Acres): 0.14
- Lot Size (Sq. Ft.): 6,158
- Lot Size Source: Assessor
- Zoning: RESIDENTIAL
Financial Considerations
- Price Per Sq. Ft.: $241.5
- Association Fee: $228
- Assoc Fee Freq.: Monthly
- Tax w/Assessment: $677,300
- Tax Year: 2025
- Terms: Standard Sale
Disclosures and Reports
- Ownership: Fee Simple
- Inclusions: Pool table/chair and pool equipment. Patio furniture, grill, firepit, large painting in stairwell, front porch rocking chairs and two tables
Listed by CENTURY 21 New Millennium, Jaime Rollins
Sold by Redfin Corp, Rebecca J Love