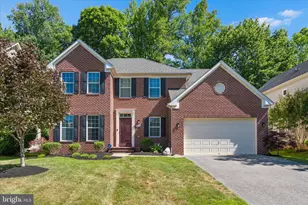
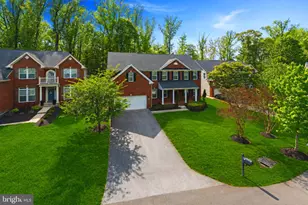
Full Property Details for 401 Rifton Ct
General
- Sold For: $779,000
- HOA FEE: $217/month
- Taxes: $8,217 (2024)
- Status: Closed
- Type: Single Family
- Source: BrightMLSMidAtlantic
- MLS ID: MDPG2158532
- Added to Site: 454 day(s) ago
Interior
- Interior Features: Attic, Bathroom - Stall Shower, Bathroom - Tub Shower, Bathroom - Walk-In Shower, Breakfast Area, Carpet, Ceiling Fan(s), Chair Railings, Combination Kitchen/Dining, Crown Moldings, Dining Area, Entry Level Bedroom, Family Room Off Kitchen, Floor Plan - Open, Kitchen - Eat-In, Kitchen - Table Space, Primary Bath(s), Recessed Lighting, Upgraded Countertops, Walk-in Closet(s), Wood Floors
- Fireplace: Yes
- Number of Fireplaces: 1
- Fireplace(s): Fireplace - Glass Doors, Gas/Propane
- Appliances: Built-In Microwave, Dishwasher, Disposal, Dryer, Exhaust Fan, Icemaker, Microwave, Oven/Range - Gas, Refrigerator, Washer, Water Dispenser, Water Heater
- Flooring: Carpet, Ceramic Tile, Hardwood
Rooms
- Total Bathrooms: 4
- Full Bathrooms: 3
- Half Bathrooms: 1
- Upper Floor Baths: 1
- Upper - Full Baths: 1
- Main Floor Baths: 2
- Main - Full Baths: 1
- Main - 1/2 Baths: 1
- Lower Floor Baths: 1
- Lower - Full Baths: 1
- Total Bedrooms: 5
- Bedrooms Upper: 4
- Bedrooms Main & Up: 1
Additional Information
- Shared Amenities: Golf Course Membership Available, Jog/Walk Path, Pool - Outdoor, Putting Green, Tennis Courts
- Shared Pool: Yes
- Pool: Yes
- Security/Safety: Security Gate, Smoke Detector
Exterior
- Exterior Features: Gutter System
Parking
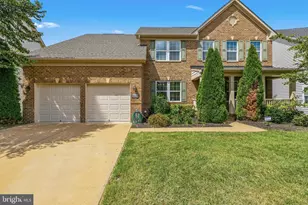
- Garage: Yes
- Garage Spaces: 2
- Total Spaces: 6
- Parking Type: Attached Garage, Driveway
- Garage Description: Garage - Front Entry
Location
- County: PRINCE GEORGES
- Subdivision: OAK CREEK CLUB
- Cross Streets: Mary Bowie
- Driving Directions: CHURCH RD TO RIGHT ON MARY BOWIE PKWY. TO SECURITY GATE TO RIGHT ON RIFTON CT , PROPERTY ON LEFT IN CUL DE SAC
School Information
- School District: Prince George's County Public Schools
- Elementary School: Call School Board
- Middle School: Call School Board
- High School: Call School Board
Community
- Association: Yes
- Assoc. Name: OAK CREEK HOME OWNERS ASSOCIATION
- Assoc. Fees Include: Pool(s), Security Gate, Snow Removal
- Pets Allowed: Yes
- Pets: Case by Case Basis
Heating & Cooling
- Central air: Yes
- Cooling Type: Ceiling Fan(s), Central A/C
- Cooling Fuel: Electric
- Heating Type: Central
- Heating Fuel: Natural Gas
- Water Heater: Natural Gas
Utilities
- Sewer: Public Sewer
- Water: Public
- Utility Description: Cable TV Available, Electric Available, Natural Gas Available
Structural Information
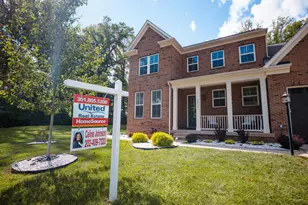
- Architectural Style: Colonial
- Structure Type: Detached
- Construction: Frame
- Basement: Yes
- Basement Desc.: Partially Finished
- Foundation: Slab
- Roof: Asphalt
- Walls/Ceilings: 9'+ Ceilings, Dry Wall
- Windows: Double Pane
- Doors: Six Panel
- Stories Description: Lower 1, Main, Upper 1
- Square Feet: 4,198
- Sq. Ft. Source: Estimated
- Living Area: 4,198 Sq. Ft.
- Finished Above Grnd: 3,032 Sq. Ft.
- Finished Below Grnd: 1,166 Sq. Ft.
- Year Built: 2009
- Year Built Source: Assessor
- Property Condition: Excellent
Unit Information
Lot Features
- Property View: Trees/Woods
- Lot Size (Acres): 0.33
- Lot Size (Sq. Ft.): 14,320
- Lot Size Source: Assessor
- Zoning: LCD
- Lot Description: Backs to Trees
Financial Considerations
- Price Per Sq. Ft.: $263.52
- Association Fee: $217
- Assoc Fee Freq.: Monthly
- Assessment Year: 2025
- County Tax: $6,149
- County Tax Freq: Annually
- Tax w/Assessment: $580,200
- Tax Amount: $8,217
- Tax Year: 2024
- Terms: Standard Sale
- Tax Total Finished Sq. Ft.: 3032
Disclosures and Reports
- Ownership: Fee Simple
- Lot Number: 11
Listed by RE/MAX Advantage Realty, Ken E Milner
Sold by Taylor Properties, Jennifer Partington

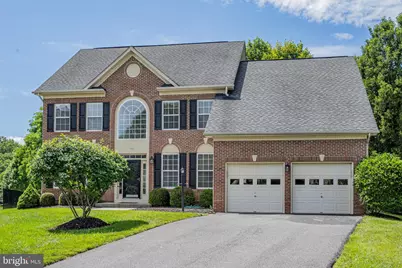


![[Address not provided], Upper Marlboro, MD 20774 - Photo 1](https://m1.cbhomes.com/p/343/MDPG2204500/667B0C0b3D1645b/s23cc.webp)