This is a carousel with tiles that activate property listing cards. Use the previous and next buttons to navigate.
1/1
$850,000
This is a carousel with tiles that activate property listing cards. Use the previous and next buttons to navigate.
1/1
Property Description
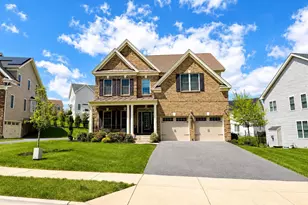
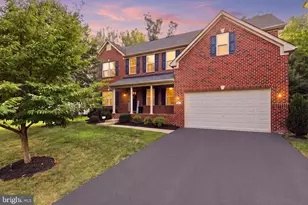
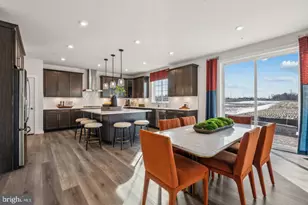
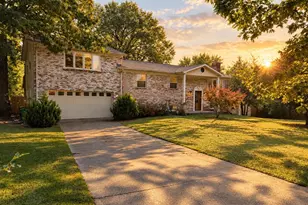
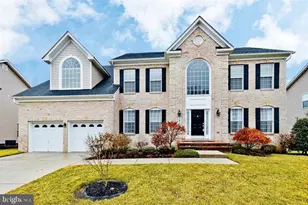
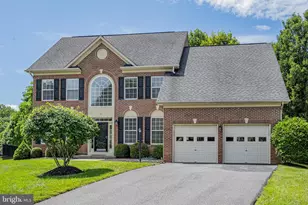
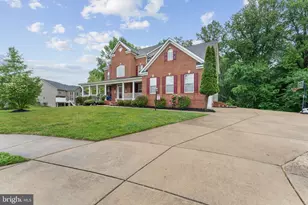
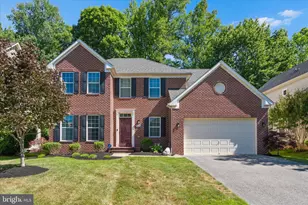
Sophistication, Space, and Style - This Is the Home You've Been Waiting For Experience refined living in this stately three-sided brick estate, featuring a two-car side-entry garage and an elegant two-story foyer that sets the tone for grandeur. The main level impresses with gleaming hardwood floors, fresh designer paint, and timeless architectural details, including columned entrances, crown molding, and shadowbox trim in both the formal living and dining rooms-perfect for entertaining in style. Step into your private main-level office, ideal for remote work or a quiet study, then flow seamlessly into the heart of the home-an expansive gourmet kitchen. Outfitted with granite countertops, a decorative backsplash, stainless steel appliances, a double wall oven, gas cooktop, and a central island, this chef's kitchen is as functional as it is beautiful. The adjacent sunroom offers the perfect nook for morning coffee or a casual brunch, while the open-concept family room with gas fireplace provides warmth and comfort for everyday living. This exceptional layout also includes a rare dual powder room design on the main level-a thoughtful feature for hosting guests. Two staircases lead to the upper level, where luxury continues. The sprawling primary suite is a true retreat, boasting a sitting area with its own fireplace, tray ceiling, and a spa-inspired ensuite with granite double vanities, an oversized jacuzzi soaking tub, frameless glass shower, and custom tilework. The second bedroom is a private suite-ideal for in-laws or overnight guests-while the third and fourth bedrooms share a Jack-and-Jill bathroom with elegant finishes and generous proportions. Downstairs, the fully finished walkout basement offers versatility for modern living: an oversized rec room with recessed lighting, a fifth legal bedroom, a full bath, and a bonus room perfect for a home gym or studio, with large windows to let in natural light. Step outside to a maintenance-free composite deck, ideal for summer gatherings and outdoor dining. This home is situated in a vibrant, upscale community just minutes from I-95/495, with premium shopping, fine dining, and everyday conveniences close by. Some photos have been virtually staged
Full Property Details
Full Property Details for 109 Garden Gate Ln
General
- Sold For: $850,000
- HOA FEE: $62/month
- HOA FEE FREQ.: Quarterly
- Taxes: $13,472 (2024)
- Status: Closed
- Type: Single Family
- Source: BrightMLSMidAtlantic
- MLS ID: MDPG2160904
- Added to Site: 346 day(s) ago
Interior
- Interior Features: Bathroom - Jetted Tub, Bathroom - Soaking Tub, Bathroom - Stall Shower, Breakfast Area, Ceiling Fan(s), Crown Moldings, Double/Dual Staircase, Family Room Off Kitchen
- Fireplace: Yes
- Number of Fireplaces: 2
- Fireplace(s): Mantel(s)
- Appliances: Built-In Microwave, Cooktop, Dishwasher, Disposal, Icemaker, Refrigerator, Stainless Steel Appliances, Oven - Wall
- Flooring: Ceramic Tile, Hardwood, Carpet
Rooms
Bathrooms
- Total Bathrooms: 6
- Full Bathrooms: 4
- Half Bathrooms: 2
- Upper Floor Baths: 3
- Upper - Full Baths: 3
- Main Floor Baths: 2
- Main - 1/2 Baths: 2
- Lower Floor Baths: 1
- Lower - Full Baths: 1
Bedrooms
- Total Bedrooms: 5
- Bedrooms Upper: 4
- Bedrooms Lower: 1
Other Rooms
- Laundry: Main Floor
Additional Information
- Shared Amenities: Common Grounds
- Security/Safety: Carbon Monoxide Detector(s), Smoke Detector, Sprinkler System - Indoor
Parking
- Garage: Yes
- Garage Spaces: 2
- Total Spaces: 2
- Parking Features: Concrete Driveway
- Parking Type: Attached Garage
- Garage Description: Garage - Side Entry
Location
- County: PRINCE GEORGES
- Subdivision: PALISADES AT OAK CREEK
- Driving Directions: see gps
School Information
- School District: Prince George's County Public Schools
Community
- Association: Yes
- Assoc. Fees Include: Common Area Maintenance, Management, Reserve Funds
Heating & Cooling
- Central air: Yes
- Cooling Type: Central A/C
- Cooling Fuel: Natural Gas
- Heating Type: Central
- Heating Fuel: Natural Gas
- Water Heater: Electric
Utilities
- Sewer: Public Sewer
- Water: Public
Structural Information
- Structure Type: Detached
- Construction: Brick
- Basement: Yes
- Basement Desc.: Fully Finished, Sump Pump, Walkout Stairs
- Foundation: Concrete Perimeter
- Roof: Architectural Shingle
- Walls/Ceilings: Cathedral Ceilings, Dry Wall, Tray Ceilings
- Windows: Double Pane
- Doors: Sliding Glass
- Stories Description: Lower 1, Main, Upper 1
- Square Feet: 7,318
- Sq. Ft. Source: Estimated
- Living Area: 7,318 Sq. Ft.
- Finished Above Grnd: 4,818 Sq. Ft.
- Finished Below Grnd: 2,500 Sq. Ft.
- Year Built: 2007
- Year Built Source: Assessor
- Property Condition: Excellent
Unit Information
Unit 1
- Bathrooms-Lower: 1
- Bedrooms-Lower: 1
Lot Features
- Lot Size (Acres): 0.41
- Lot Size (Sq. Ft.): 17,851
- Lot Size Source: Assessor
- Zoning: LCD
Financial Considerations
- Price Per Sq. Ft.: $184.72
- Association Fee: $185
- Assoc Fee Freq.: Quarterly
- Tax w/Assessment: $983,200
- Tax Amount: $13,472
- Tax Year: 2024
- Terms: Standard Sale
- Tax Total Finished Sq. Ft.: 4818
Disclosures and Reports
- Ownership: Fee Simple
- Lot Number: 108
Listed by Samson Properties, Corey Lancaster
Sold by Real Broker, LLC - Annapolis, Nancy Gowan

Get Pre-Approved Today
Schools
Schools serving 109 Garden Gate Ln
School District:Prince George's County Public Schools
| Name | Grades | Distance |
|---|---|---|
Perrywood Elementary School 501 Watkins Park Dr, Upper Marlboro, MD 20774 | K-5 | 1.7 mi |
Kettering Middle School 65 Herrington Drive, Upper Marlboro, MD 20774 | 6-8 | 2.8 mi |
Dr. Henry A. Wise Jr. High School 12650 Brooke Lane, Upper Marlboro, MD 20772 | 9-12 | 4.8 mi |
Disclaimer:
School attendance boundaries provided by ATTOM Data Solutions and are for reference only. Contact the school directly to verify enrollment eligibility.
Price & Sales History for 109 Garden Gate Ln
Date
Details
Price
Change
Source
5/27/2026
Sold
$850,000
-4.49%
MLS
3/09/2026
Price Reduced
$890,000
-2.09%
MLS
10/10/2025
Price Reduced
$909,000
-2.26%
MLS
9/11/2025
Price Reduced
$930,000
-2.1%
MLS
8/26/2025
Price Reduced
$949,990
-3.06%
MLS
7/26/2025
Listed
$980,000
—
MLS
Disclaimer: Historical sales information is derived from public records provided by the county offices. Information is not guaranteed and should be independently verified.
109 Garden Gate Lane, Upper Marlboro, MD 20774 (MLS# MDPG2160904) is a Single Family property that was sold at $850,000 on May 27, 2026. Want to learn more about 109 Garden Gate Lane? Do you have questions about finding other Single Family real estate for sale in Upper Marlboro? You can browse all Upper Marlboro real estate or contact a Coldwell Banker agent to request more information.