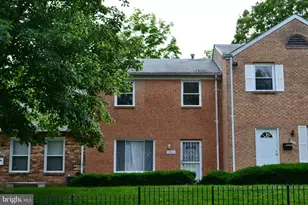
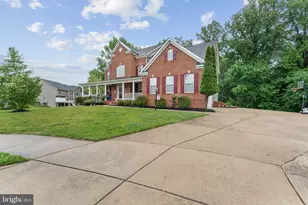
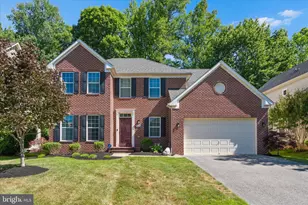
Full Property Details for 14108 Jones Bridge Rd
General
- Sold For: $850,000
- HOA FEE: $62/month
- HOA FEE FREQ.: Quarterly
- Taxes: $10,905 (2026)
- Status: Closed
- Type: Single Family
- Source: BrightMLSMidAtlantic
- MLS ID: MDPG2209612
- Added to Site: 101 day(s) ago
Interior
- Rooms/Areas: Den
- Interior Features: Attic/House Fan, Attic, Bar, Bathroom - Soaking Tub, Bathroom - Stall Shower, Bathroom - Tub Shower, Bathroom - Walk-In Shower, Breakfast Area, Built-Ins, Carpet, Ceiling Fan(s), Chair Railings, Combination Kitchen/Dining, Crown Moldings, Family Room Off Kitchen, Floor Plan - Open, Formal/Separate Dining Room, Kitchen - Eat-In, Kitchen - Gourmet, Kitchen - Island, Pantry, Primary Bath(s), Recessed Lighting, Sound System, Sprinkler System, Walk-in Closet(s), Wet/Dry Bar, Window Treatments, Wood Floors
- Fireplace: Yes
- Number of Fireplaces: 1
- Fireplace(s): Gas/Propane, Mantel(s), Screen, Stone
- Appliances: Built-In Microwave, Built-In Range, Cooktop, Dishwasher, Disposal, Dryer, Dryer - Electric, Dryer - Front Loading, Dual Flush Toilets, ENERGY STAR Clothes Washer, Exhaust Fan, Icemaker, Oven - Double, Oven - Self Cleaning, Oven - Wall, Oven/Range - Electric, Range Hood, Stainless Steel Appliances, Trash Compactor, Washer, Water Heater - High-Efficiency
- Flooring: Hardwood, Partially Carpeted, Solid Hardwood
Rooms
- Total Bathrooms: 5
- Full Bathrooms: 4
- Half Bathrooms: 1
- Upper Floor Baths: 3
- Upper - Full Baths: 3
- Main Floor Baths: 1
- Main - 1/2 Baths: 1
- Lower Floor Baths: 1
- Lower - Full Baths: 1
- Total Bedrooms: 4
- Bedrooms Upper: 4
- Laundry: Dryer In Unit, Has Laundry, Main Floor, Washer In Unit
Additional Information
- Security/Safety: Carbon Monoxide Detector(s), Electric Alarm, Exterior Cameras, Fire Detection System, Main Entrance Lock, Motion Detectors, Security System, Smoke Detector, Sprinkler System - Indoor
- Equipment: Negotiable
Exterior
- Exterior Features: Bump-outs, Lawn Sprinkler, Sidewalks, Street Lights, Underground Lawn Sprinkler
- Porch/Patio/Deck: Deck(s), Porch(es), Roof
Parking
- Garage: Yes
- Garage Spaces: 2
- Total Spaces: 6
- Parking Features: Concrete Driveway
- Parking Type: Attached Garage, Driveway, On Street
- Garage Description: Garage - Front Entry
Location
- County: PRINCE GEORGES
- Subdivision: PALISADES AT OAK CREEK
- Driving Directions: Take I-495 E/I-95 S to Exit 15 MD-214, (Central Avenue). Stay on MD-214 E/Central Ave to Jones Bridge Rd. Turn right onto Church Rd S and make the first right turn on to Jones Bridge Rd. 14108 is on the right.
- City Limits: Yes
School Information
- School District: Prince George's County Public Schools
Community
- Association: Yes
- Assoc. Name: CHAMBERS MANAGEMENT
- Pets Allowed: Yes
- Pets: No Pet Restrictions
Heating & Cooling
- Cooling Type: Heat Pump(s)
- Cooling Fuel: Electric
- Heating Type: Heat Pump - Electric BackUp
- Heating Fuel: Central
- Water Heater: 60+ Gallon Tank
Utilities
- Sewer: Public Sewer
- Water: Public
Structural Information
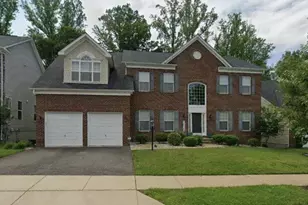
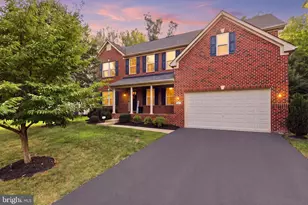
- Architectural Style: Colonial
- Structure Type: Detached
- Builder: Caruso
- Construction: Brick Front, Vinyl Siding
- Basement: Yes
- Basement Entrance: Yes
- Basement Desc.: Daylight, Full, Connecting Stairway, Drain, Fully Finished, Outside Entrance, Windows
- Foundation: Permanent, Brick/Mortar
- Roof: Shingle
- Walls/Ceilings: 2 Story Ceilings, 9'+ Ceilings, Beamed Ceilings, Dry
- Windows: Double Pane, Palladian, Screens
- Doors: French, Insulated
- Stories Description: Lower 1, Main, Upper 1
- Square Feet: 5,924
- Sq. Ft. Source: Estimated
- Living Area: 5,924 Sq. Ft.
- Finished Above Grnd: 4,004 Sq. Ft.
- Finished Below Grnd: 1,920 Sq. Ft.
- Year Built: 2011
- Year Built Source: Estimated
- Property Condition: Excellent
Unit Information
Additional Structures
- Other Structures: Garage(s), Office/Studio
Lot Features
- Property View: Garden/Lawn, Trees/Woods
- Lot Size (Acres): 0.33
- Lot Size (Sq. Ft.): 14,375
- Lot Size Source: Estimated
- Zoning: LCD
- Lot Description: Backs to Trees, Front Yard, Landscaping, Level, No Thru Street, Rear Yard, Secluded, Trees/Wooded
- Fencing (Description): Partially, Vinyl
Green Features
- Energy Efficient: Appliances, Exposure/Shade
- Water Conservation: Low-Flow Fixtures
Financial Considerations
- Price Per Sq. Ft.: $212.26
- Association Fee: $185
- Assoc Fee Freq.: Quarterly
- Assessment Year: 2026
- City/TownTax Freq: Annually
- County Tax: $8,161
- County Tax Freq: Annually
- Tax w/Assessment: $795,500
- Tax Amount: $10,905
- Tax Year: 2026
- Terms: Standard Sale
- Tax Total Finished Sq. Ft.: 4004
Disclosures and Reports
- Ownership: Fee Simple
- Lot Number: 93
Listed by Taylor Properties, Annette D Koroma
Sold by KW United, Md Morshed Alam Chowdhury









![[Address not provided], District Heights, MD 20747 - Photo 1](https://m1.cbhomes.com/p/343/MDPG2213650/e25c97E4F24F4bf/s23cc.webp)