This is a carousel with tiles that activate property listing cards. Use the previous and next buttons to navigate.
1/1
$760,000
This is a carousel with tiles that activate property listing cards. Use the previous and next buttons to navigate.
1/1
Property Description
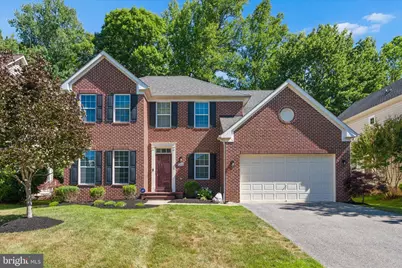
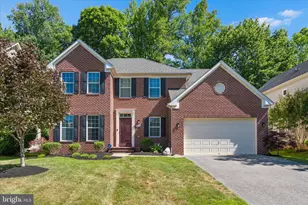
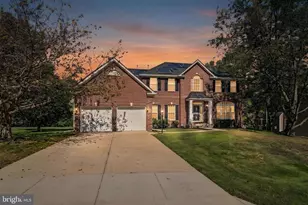
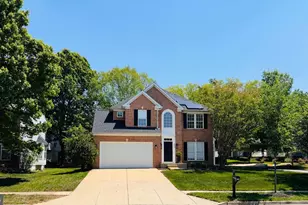
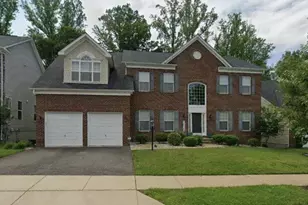
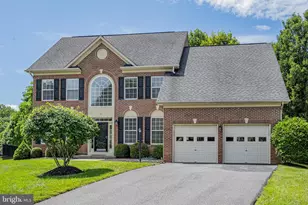
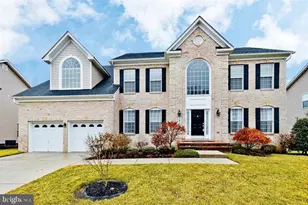
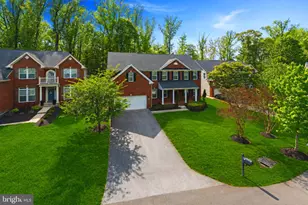
Welcome to Oak Creek Club, Upper Marlboro's premier gated community, where luxury living meets exceptional amenities. This stunning 4-bedroom, 3.5-bath Colonial offers more than 4,100 square feet of beautifully finished living space across three levels and is perfectly situated on a premium lot backing to mature trees and the 7th fairway of the golf course, providing both privacy and picturesque views. Freshly painted throughout and refreshed top to bottom, this move-in-ready home impresses from the moment you enter the grand two-story foyer. The open and inviting floor plan is designed for both everyday living and entertaining. A formal living room to welcome guests or the perfect office, while the spacious family room showcases a striking stone fireplace and flows seamlessly into the kitchen, creating the perfect gathering space. The gourmet kitchen is tying the flow all together with beautiful timeless wood cabinets, gorgeous quartz countertops and stainless steel appliances. The bright morning room offers an ideal setting for casual meals while overlooking the backyard, and the formal dining room provides an elegant space for hosting special occasions. Upstairs, the luxurious owner's suite features a tray ceiling, two walk-in closets, a jetted soaking tub, and a separate shower for a true retreat experience. The remaining secondary bedrooms are very large and spacious for everyone to spreadout. The fully finished lower level is very versatile and expands your living options with a large recreation room, media room or 5th bedroom if you desire, exercise room and full bath. Outside, enjoy relaxing or entertaining on the expansive brick patio surrounded by beautiful trees. An outdoor irrigation system helps keep the lawn and grounds looking their best all season long. Residents of Oak Creek Club enjoy outstanding community amenities, including a swimming pool, tennis courts, fitness center, walking and fitness trails, and an on-site golf course. This exceptional home combines space, comfort, updates, and an unbeatable location in one of the area's most sought-after communities.
Full Property Details
Full Property Details for 14002 Mary Bowie Pkwy
General
- Sold For: $760,000
- HOA FEE: $245/month
- Taxes: $8,841 (2025)
- Status: Closed
- Type: Single Family
- Source: BrightMLSMidAtlantic
- MLS ID: MDPG2200640
- Added to Site: 69 day(s) ago
Interior
- Fireplace: Yes
- Number of Fireplaces: 1
Rooms
Bathrooms
- Total Bathrooms: 4
- Full Bathrooms: 3
- Half Bathrooms: 1
- Upper Floor Baths: 2
- Upper - Full Baths: 2
- Main Floor Baths: 1
- Main - 1/2 Baths: 1
- Lower Floor Baths: 1
- Lower - Full Baths: 1
Bedrooms
- Total Bedrooms: 4
- Bedrooms Upper: 4
Additional Information
- Shared Amenities: Club House, Fitness Center, Gated Community, Golf Course, Golf Course Membership Available, Pool - Outdoor, Tennis Courts
- Shared Pool: Yes
- Pool: Yes
Exterior
- Exterior Features: Lawn Sprinkler, Sidewalks
Parking
- Garage: Yes
- Garage Spaces: 2
- Total Spaces: 2
- Parking Type: Attached Garage
- Garage Description: Garage - Front Entry
Location
- County: PRINCE GEORGES
- Subdivision: OAK CREEK CLUB GOLF COURSE
- Driving Directions: Follow GPS
School Information
- School District: Prince George's County Public Schools
Community
- Association: Yes
- Assoc. Fees Include: Common Area Maintenance, Pool(s), Recreation Facility, Reserve Funds, Road Maintenance, Snow Removal, Trash
Heating & Cooling
- Central air: Yes
- Cooling Type: Central A/C
- Cooling Fuel: Electric
- Heating Type: Central
- Heating Fuel: Natural Gas
- Water Heater: Natural Gas
Utilities
- Sewer: Public Sewer
- Water: Public
Structural Information
- Architectural Style: Colonial
- Structure Type: Detached
- Construction: Frame
- Basement: Yes
- Basement Desc.: Fully Finished
- Foundation: Slab
- Stories Description: Lower 1, Main, Upper 1
- Square Feet: 4,186
- Sq. Ft. Source: Estimated
- Living Area: 4,186 Sq. Ft.
- Finished Above Grnd: 4,186 Sq. Ft.
- Year Built: 2010
- Year Built Source: Assessor
Unit Information
Unit 1
- Bathrooms-Lower: 1
Lot Features
- Lot Size (Acres): 0.21
- Lot Size (Sq. Ft.): 9,000
- Lot Size Source: Assessor
- Zoning: LCD
Financial Considerations
- Price Per Sq. Ft.: $178.93
- Association Fee: $245
- Assoc Fee Freq.: Monthly
- Assessment Year: 2026
- County Tax: $6,809
- County Tax Freq: Annually
- Tax w/Assessment: $644,133
- Tax Amount: $8,841
- Tax Year: 2025
- Terms: Standard Sale
- Tax Total Finished Sq. Ft.: 2773
Disclosures and Reports
- Ownership: Fee Simple
- Lot Number: 7
Listed by RE/MAX Realty Group, Errin N Smith
Sold by KW Metro Center, Khaneisha Yvonne Pagan

Get Pre-Approved Today
Schools
Schools serving 14002 Mary Bowie Pkwy
School District:Prince George's County Public Schools
| Name | Grades | Distance |
|---|---|---|
Perrywood Elementary School 501 Watkins Park Dr, Upper Marlboro, MD 20774 | K-5 | 1.2 mi |
Kettering Middle School 65 Herrington Drive, Upper Marlboro, MD 20774 | 6-8 | 2.6 mi |
Dr. Henry A. Wise Jr. High School 12650 Brooke Lane, Upper Marlboro, MD 20772 | 9-12 | 4.2 mi |
Disclaimer:
School attendance boundaries provided by ATTOM Data Solutions and are for reference only. Contact the school directly to verify enrollment eligibility.
Price & Sales History for 14002 Mary Bowie Pkwy
Date
Details
Price
Change
Source
7/24/2026
Sold
$760,000
1.47%
MLS
6/14/2026
Listed
$749,000
—
MLS
Disclaimer: Historical sales information is derived from public records provided by the county offices. Information is not guaranteed and should be independently verified.
14002 Mary Bowie Parkway, Upper Marlboro, MD 20774 (MLS# MDPG2200640) is a Single Family property that was sold at $760,000 on July 24, 2026. Want to learn more about 14002 Mary Bowie Parkway? Do you have questions about finding other Single Family real estate for sale in Upper Marlboro? You can browse all Upper Marlboro real estate or contact a Coldwell Banker agent to request more information.