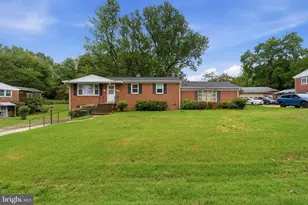
Full Property Details for 5014 Woodford Ln
General
- Sold For: $430,000
- Taxes: $4,726 (2025)
- Status: Closed
- Type: Single Family
- Source: BrightMLSMidAtlantic
- MLS ID: MDPG2201840
- Added to Site: 142 day(s) ago
Interior
- Number of Rooms: 12
- Interior Features: Bathroom - Stall Shower, Bathroom - Walk-In Shower, Carpet, Ceiling Fan(s), Combination Dining/Living, Dining Area, Entry Level Bedroom, Family Room Off Kitchen, Floor Plan - Open, Floor Plan - Traditional, Formal/Separate Dining Room, Kitchen - Eat-In, Kitchen - Table Space, Primary Bath(s), Recessed Lighting, Walk-in Closet(s)
- Fireplace: Yes
- Number of Fireplaces: 1
- Fireplace(s): Wood
- Flooring: Solid Hardwood, Partially Carpeted, Ceramic Tile
Rooms
- Total Bathrooms: 3
- Full Bathrooms: 3
- Main Floor Baths: 2
- Main - Full Baths: 2
- Lower Floor Baths: 1
- Lower - Full Baths: 1
- Total Bedrooms: 5
- Bedrooms Lower: 2
- Bedrooms Main & Up: 3
- Laundry: Basement, Has Laundry, Lower Floor, Shared, Washer In Unit, Dryer In Unit, Common
Additional Information
- Security/Safety: Security System
Exterior
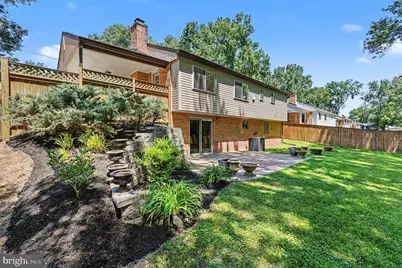
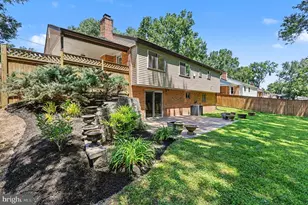
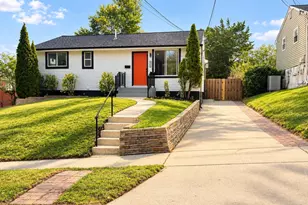
- Exterior Features: Extensive Hardscape, Exterior Lighting, Gutter System, Sidewalks, Stone Retaining Walls
- Porch/Patio/Deck: Patio(s), Porch(es), Roof, Enclosed
Parking
- Carport Spaces: 1
- Total Spaces: 3
- Parking Features: Asphalt Driveway, Concrete Driveway, Handicap Parking
- Parking Type: Attached Carport, Driveway, On Street
Location
- County: PRINCE GEORGES
- Subdivision: NORTH ROBLEE ACRES
- Cross Streets: Brimfield Drive
- Driving Directions: Use GPS
- Direction Faces: Northwest
School Information
- School District: Prince George's County Public Schools
- Elementary School: Barack Obama
- Middle School: James Madison
- High School: Dr. Henry A. Wise, Jr.
Community
- Pets Allowed: Yes
- Pets: No Pet Restrictions
Heating & Cooling
- Cooling Type: Other
- Cooling Fuel: Electric
- Heating Type: Central
- Heating Fuel: Natural Gas
- Water Heater: Electric, Natural Gas
Utilities
- Sewer: Public Sewer
- Water: Public
- Utility Description: Electric Available
Structural Information
- Architectural Style: Raised Ranch/Rambler, Ranch/Rambler, Bi-level
- Structure Type: Detached
- Construction: Brick
- Basement: Yes
- Basement Entrance: Yes
- Basement Desc.: Interior Access, Heated, Walkout Level, Windows, Space For Rooms, Shelving, Rear Entrance, Outside Entrance, Improved, Fully Finished, Full
- Foundation: Concrete Perimeter
- Roof: Asphalt
- Entry Floor Number: 1
- Stories Description: Lower 1, Main
- Square Feet: 1,274
- Sq. Ft. Source: Assessor
- Living Area: 1,274 Sq. Ft.
- Finished Above Grnd: 1,274 Sq. Ft.
- Year Built: 1972
- Year Built Source: Assessor
Unit Information
- Bathrooms-Lower: 1
- Bedrooms-Lower: 2
Lot Features
- Property View: Trees/Woods, Street
- Lot Size (Acres): 0.23
- Lot Size (Sq. Ft.): 10,000
- Lot Size Source: Assessor
- Zoning: RR
- Lot Description: Adjoins - Public Land, Backs to Trees, Cleared, Front Yard, Landscaping, Rear Yard
Financial Considerations
- Price Per Sq. Ft.: $333.59
- Assessment Year: 2026
- County Tax: $3,537
- County Tax Freq: Annually
- Tax w/Assessment: $320,733
- Tax Amount: $4,726
- Tax Year: 2025
- Terms: Standard Sale
- Tax Total Finished Sq. Ft.: 1274
Disclosures and Reports
- Ownership: Fee Simple
- Inclusions: storage bench in the basement
- Section: 2
- Lot Number: 10
Listed by Compass, Ayana A Brickhouse
Sold by HomeSmart, Monique Mitchell