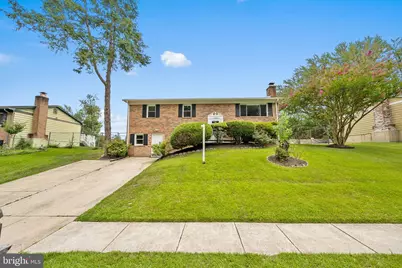
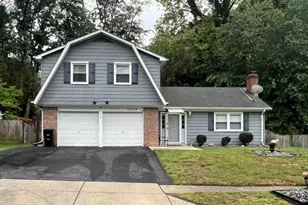
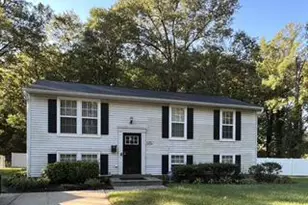
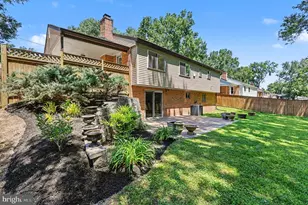
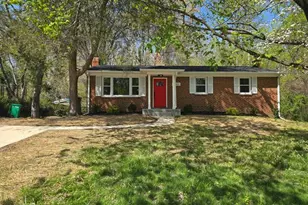
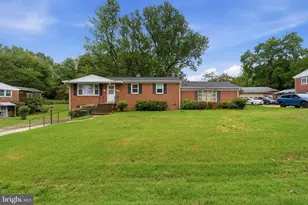
Full Property Details for 4808 Parkmont Ln
General
- Sold For: $430,000
- Taxes: $5,343 (2025)
- Status: Closed
- Type: Single Family
- Source: BrightMLSMidAtlantic
- MLS ID: MDPG2213874
- Added to Site: 66 day(s) ago
Interior
- Rooms/Areas: Living Room, Dining Room, Bedroom 2, Bedroom 3, Bedroom 4, Kitchen, Family Room, Bedroom 1, Bathroom 1, Bathroom 2, Bathroom 3, Bonus Room
- Fireplace: Yes
- Number of Fireplaces: 1
- Flooring: Carpet, Ceramic Tile, Laminated
Rooms
- Total Bathrooms: 3
- Full Bathrooms: 3
- Upper Floor Baths: 2
- Upper - Full Baths: 2
- Lower Floor Baths: 1
- Lower - Full Baths: 1
- Total Bedrooms: 4
- Bedrooms Upper: 3
- Bedrooms Lower: 1
Parking
- Parking Features: Concrete Driveway
- Parking Type: Driveway, On Street
Location
- County: PRINCE GEORGES
- Subdivision: NORTH ROBLEE ACRES
- Driving Directions: MD 5 North Waldorf to Clinton; merge onto Woodyard Rd/MD 223 toward Melwood; Turn Left onto Woodyard Rd/MD223; Turn Right onto Old Marlboro Pike; make Left onto Roblee Drive; Turn Right onto Ashford Drive; Take the 3rd Right onto Parkmont Drive; Take the 1st Left onto Parkmont Lane house is on the right.
School Information
- School District: Prince George's County Public Schools
Heating & Cooling
- Central air: Yes
- Cooling Type: Central A/C, Ceiling Fan(s)
- Cooling Fuel: Electric
- Heating Type: Heat Pump(s)
- Heating Fuel: Electric
- Water Heater: Electric
Utilities
- Sewer: Public Sewer
- Water: Public
- Utility Description: Electric Available, Cable TV Available
Structural Information
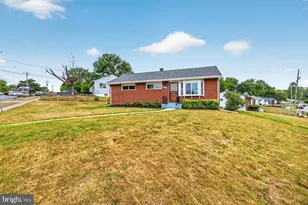
- Architectural Style: Split Foyer
- Structure Type: Detached
- Construction: Frame
- Foundation: Other
- Roof: Shingle
- Walls/Ceilings: Dry Wall
- Stories Description: Lower 1, Main, Upper 1
- Square Feet: 1,144
- Sq. Ft. Source: Assessor
- Living Area: 1,144 Sq. Ft.
- Finished Above Grnd: 1,144 Sq. Ft.
- Year Built: 1974
- Year Built Source: Assessor
Unit Information
- Bathrooms-Lower: 1
- Bedrooms-Lower: 1
Lot Features
- Lot Size (Acres): 0.23
- Lot Size (Sq. Ft.): 10,000
- Lot Size Source: Assessor
- Zoning: RR
Financial Considerations
- Price Per Sq. Ft.: $375.87
- Assessment Year: 2026
- County Tax: $3,999
- County Tax Freq: Annually
- Tax w/Assessment: $364,467
- Tax Amount: $5,343
- Tax Year: 2025
- Terms: Standard Sale
- Tax Total Finished Sq. Ft.: 1144
Disclosures and Reports
- Ownership: Fee Simple
- Section: 4
- Lot Number: 25
Listed by Compass, Michael Steven Mejia
Sold by EXP Realty, LLC, Crishlyn Y. Mansai