This is a carousel with tiles that activate property listing cards. Use the previous and next buttons to navigate.
1/1
$405,000
This is a carousel with tiles that activate property listing cards. Use the previous and next buttons to navigate.
1/1
Property Description
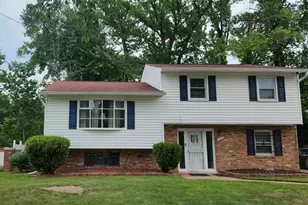
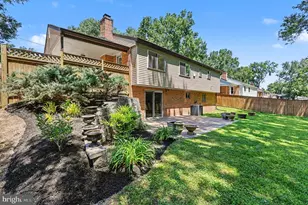
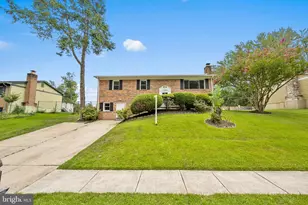
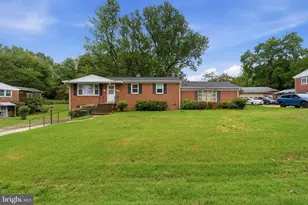
Multiple offers received. Corner"‘Lot Split Foyer with Full In"‘Law Suite & Updated Features Welcome to this charming traditional split"‘foyer home, beautifully situated on a spacious corner lot in a sidewalk"‘lined neighborhood perfect for daily strolls. Offering 3 bedrooms and 2 baths on the upper level, plus a full in"‘law suite on the lower level, this home provides comfort, flexibility, and room for multi"‘generational living. The main level features gleaming hardwood floors, a bright bay window, and a warm, classic layout. The eat"‘in kitchen has been partially updated with granite countertops, some stainless steel appliances, and plenty of cabinet space. A formal dining room sits just off the kitchen, ideal for gatherings and special occasions. The private owner's suite includes its own full bath for added convenience. The finished lower level expands your living options with two distinct sides. One side offers a spacious recreation area with walk"‘out patio doors leading to a large fenced"‘in backyard, perfect for entertaining, pets, or play. The other side features a true in"‘law suite complete with a bedroom, pantry, living area, common laundry room, and a separate side entrance. The in"‘law suite bathroom has been updated with a modern corner shower, adding comfort and style. While the home could benefit from a few additional updates, it is move"‘in ready and ideal for anyone seeking space, privacy, and the versatility of an in"‘law suite. Outside, you'll find a driveway for off"‘street parking, plus ample on"‘street parking for guests. Commuters will appreciate the easy access to Route 4, Route 301, and I"‘495, placing shopping, dining, and major destinations within quick reach. A wonderful opportunity to own a flexible, well"‘loved home with room for everyone.
Full Property Details
Full Property Details for 11307 Brookdale Ln
General
- Sold For: $405,000
- Taxes: $5,428 (2025)
- Status: Closed
- Type: Single Family
- Source: BrightMLSMidAtlantic
- MLS ID: MDPG2208158
- Added to Site: 64 day(s) ago
Interior
- Rooms/Areas: Living Room, Dining Room, Primary Bedroom, Bedroom 2, Kitchen, Basement, Bedroom 1, In-Law/auPair/Suite, Laundry, Bathroom 1, Primary Bathroom
- Interior Features: 2nd Kitchen, Butlers Pantry, Ceiling Fan(s), Combination Kitchen/Dining, Combination Dining/Living, Entry Level Bedroom, Floor Plan - Traditional, Floor Plan - Open, Formal/Separate Dining Room, Kitchen - Eat-In, Kitchen - Table Space
- Fireplace: Yes
- Number of Fireplaces: 1
- Appliances: Dishwasher, Disposal, Dryer - Electric, Exhaust Fan, Extra Refrigerator/Freezer, Washer
Rooms
Bathrooms
- Total Bathrooms: 3
- Full Bathrooms: 3
- Main Floor Baths: 2
- Main - Full Baths: 2
- Lower Floor Baths: 1
- Lower - Full Baths: 1
Bedrooms
- Total Bedrooms: 4
- Bedrooms Lower: 1
- Bedrooms Main & Up: 3
Other Rooms
- Laundry: Dryer In Unit, Lower Floor, Washer In Unit
Parking
- Parking Type: On Street, Driveway
Location
- County: PRINCE GEORGES
- Subdivision: NORTH ROBLEE ACRES
- Driving Directions: Woodyard to Old Marlboro pike to Roblee to right onto Brookdale home is on the right.
School Information
- School District: Prince George's County Public Schools
- Elementary School: Barack Obama
- High School: Dr. Henry A. Wise, Jr.
Heating & Cooling
- Central air: Yes
- Cooling Type: Central A/C, Ceiling Fan(s)
- Cooling Fuel: Electric
- Heating Type: Forced Air
- Heating Fuel: Natural Gas
- Water Heater: Natural Gas
Utilities
- Sewer: Public Sewer
- Water: Public
Structural Information
- Architectural Style: Split Foyer
- Structure Type: Detached
- Construction: Brick
- Basement: Yes
- Basement Entrance: Yes
- Basement Desc.: Daylight, Full, Fully Finished, Interior Access, Rear Entrance, Side Entrance, Space For Rooms, Walkout Level
- Foundation: Slab
- Stories Description: Lower 1, Main
- Square Feet: 1,144
- Sq. Ft. Source: Assessor
- Living Area: 1,144 Sq. Ft.
- Finished Above Grnd: 1,144 Sq. Ft.
- Year Built: 1969
- Year Built Source: Assessor
Unit Information
Unit 1
- Bathrooms-Lower: 1
- Bedrooms-Lower: 1
Lot Features
- Lot Size (Acres): 0.26
- Lot Size (Sq. Ft.): 11,444
- Lot Size Source: Assessor
- Zoning: RR
Financial Considerations
- Price Per Sq. Ft.: $355.77
- Assessment Year: 2026
- County Tax: $4,062
- County Tax Freq: Annually
- Tax w/Assessment: $368,667
- Tax Amount: $5,428
- Tax Year: 2025
- Terms: Standard Sale
- Tax Total Finished Sq. Ft.: 1144
Disclosures and Reports
- Ownership: Fee Simple
- Section: 3
- Lot Number: 7
Listed by Metro City Realty, Tracy A Trammel
Sold by Keller Williams Preferred Properties, Sherlerina R Garner

Get Pre-Approved Today
Schools
Schools serving 11307 Brookdale Ln
School District:Prince George's County Public Schools
| Name | Grades | Distance |
|---|---|---|
Barack Obama Elementary School 12700 Brooke Lane, Upper Marlboro, MD 20772 | PK-5 | 1.6 mi |
James Madison Middle School, Upper Marlboro, MD 7300 Woodyard Road, Upper Marlboro, MD 20772 | 6-8 | 2.7 mi |
Dr. Henry A. Wise Jr. High School 12650 Brooke Lane, Upper Marlboro, MD 20772 | 9-12 | 1.4 mi |
Disclaimer:
School attendance boundaries provided by ATTOM Data Solutions and are for reference only. Contact the school directly to verify enrollment eligibility.
Price & Sales History for 11307 Brookdale Ln
Date
Details
Price
Change
Source
7/31/2026
Sold
$405,000
—
MLS
6/22/2026
Listed
$405,000
—
MLS
Disclaimer: Historical sales information is derived from public records provided by the county offices. Information is not guaranteed and should be independently verified.
11307 Brookdale Lane, Upper Marlboro, MD 20772 (MLS# MDPG2208158) is a Single Family property that was sold at $405,000 on July 31, 2026. Want to learn more about 11307 Brookdale Lane? Do you have questions about finding other Single Family real estate for sale in Upper Marlboro? You can browse all Upper Marlboro real estate or contact a Coldwell Banker agent to request more information.