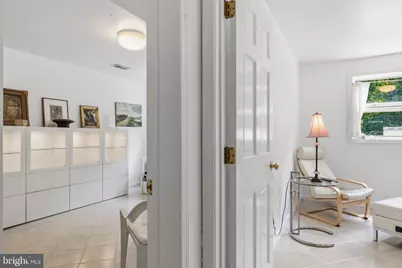
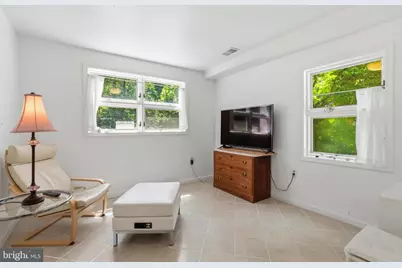
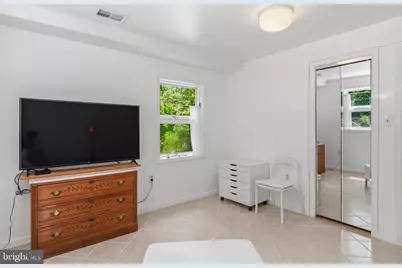
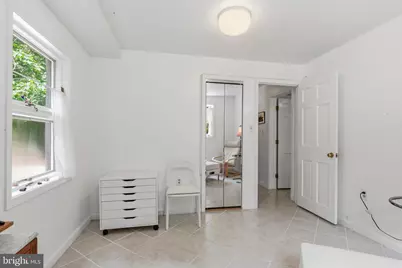
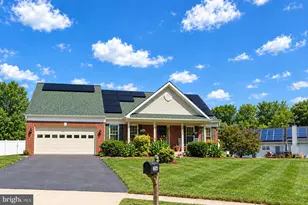
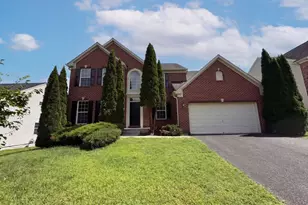
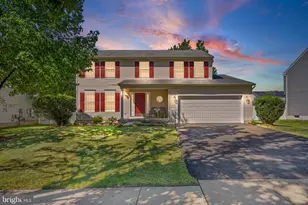
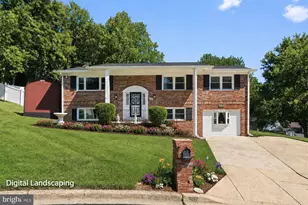
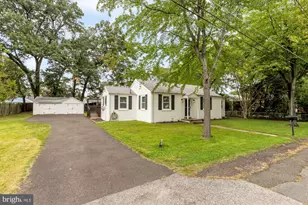
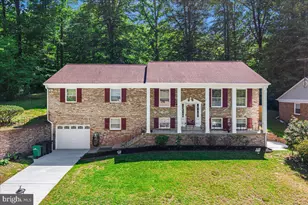
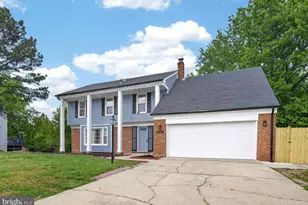
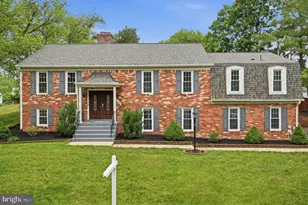
Full Property Details for 8639 Trumps Hill Rd
General
- Price: $600,000
- Taxes: $5,139 (2025)
- Status: Under Contract
- Type: Single Family
- Source: BrightMLSMidAtlantic
- MLS ID: MDPG2207512
- Updated: 10/6/2026
- Added to Site: 100 day(s) ago
Interior
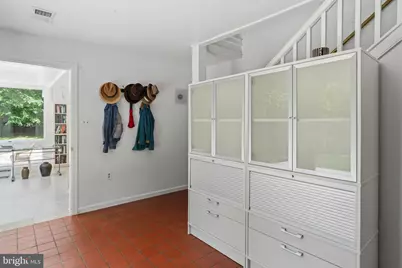
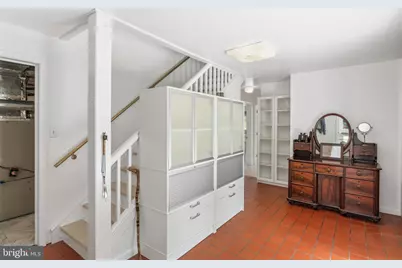
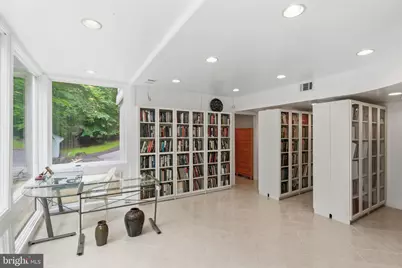
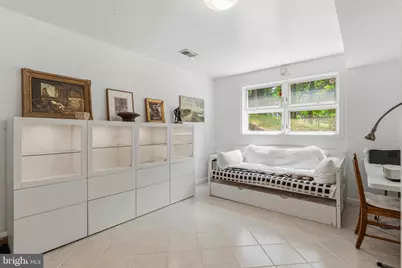
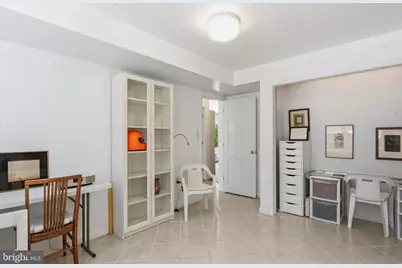
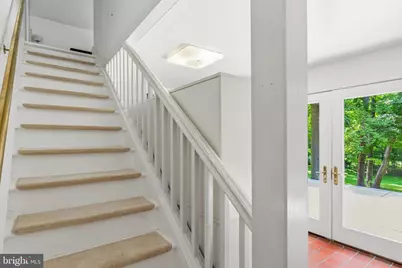
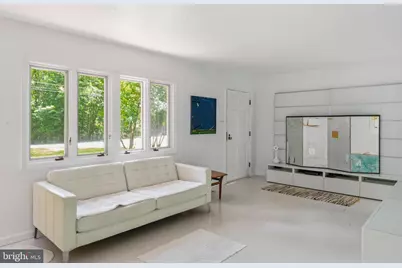
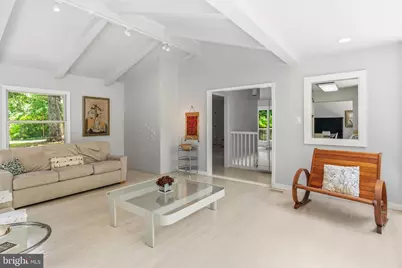
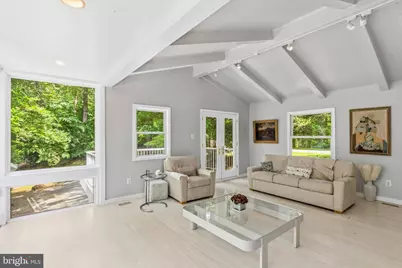
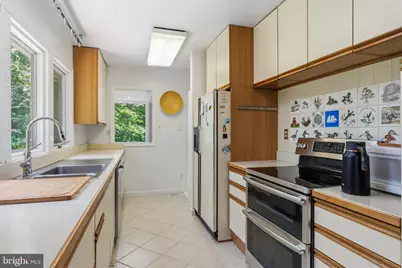
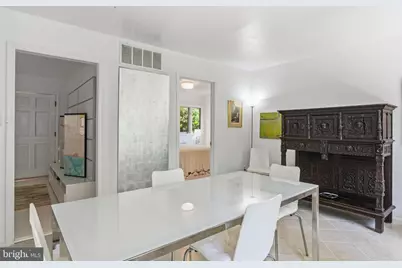
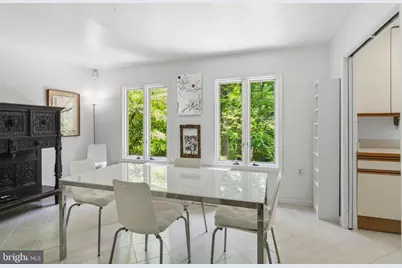
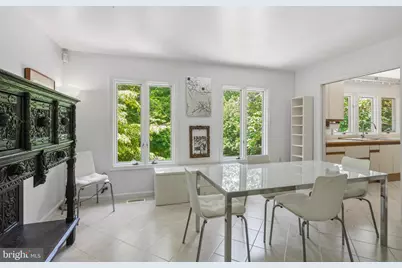
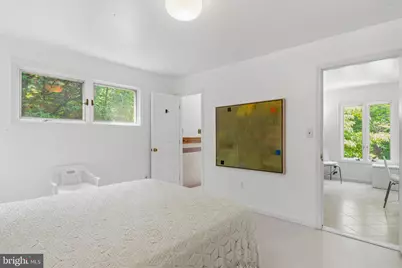
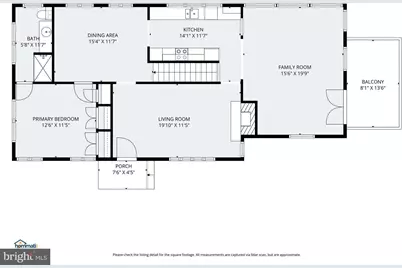
- Rooms/Areas: Living Room, Dining Room, Primary Bedroom, Bedroom 2, Bedroom 3, Bedroom 4, Kitchen, Foyer, Great Room, Utility Room, Bathroom 2, Primary Bathroom
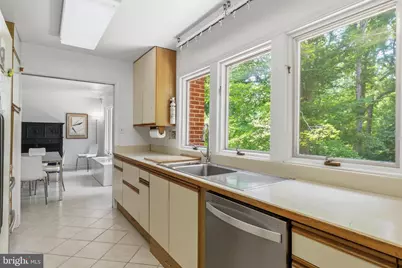
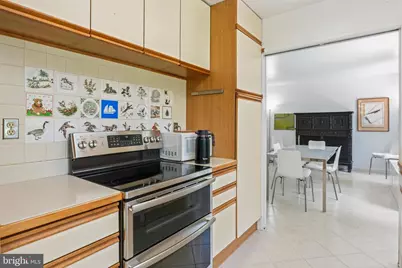
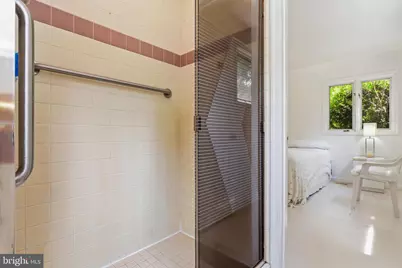
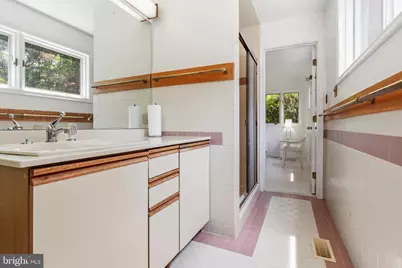
- Interior Features: Bathroom - Soaking Tub, Bathroom - Walk-In Shower, Combination Kitchen/Dining, Dining Area, Entry Level Bedroom, Family Room Off Kitchen, Floor Plan - Open, Formal/Separate Dining Room, Kitchen - Galley, Primary Bath(s), Recessed Lighting, Studio, Walk-in Closet(s), Water Treat System, Wood Floors
- Fireplace: Yes
- Number of Fireplaces: 2
- Fireplace(s): Brick, Fireplace - Glass Doors, Flue for Stove, Free Standing, Mantel(s), Wood
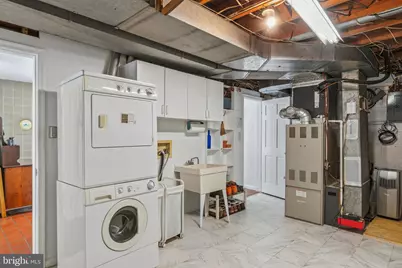
- Appliances: Dishwasher, Dryer, Dryer - Electric, Dryer - Front Loading, ENERGY STAR Dishwasher, Exhaust Fan, Extra Refrigerator/Freezer, Icemaker, Oven - Self Cleaning, Oven/Range - Electric, Range Hood, Refrigerator, Stainless Steel Appliances, Washer - Front Loading, Washer, Washer/Dryer Hookups Only, Washer/Dryer Stacked, Water Conditioner - Owned, Water Dispenser, Water Heater
- Flooring: Ceramic Tile, Hardwood, Laminate Plank
Rooms
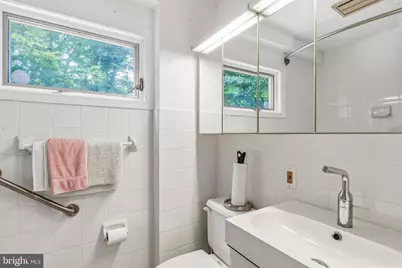
- Total Bathrooms: 2
- Full Bathrooms: 2
- Upper Floor Baths: 1
- Upper - Full Baths: 1
- Main Floor Baths: 1
- Main - Full Baths: 1
- Total Bedrooms: 4
- Bedrooms Upper: 1
- Bedrooms Main & Up: 3
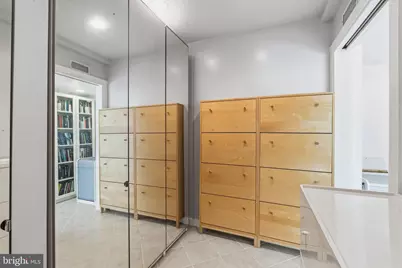
- Laundry: Dryer In Unit, Basement, Has Laundry, Hookup, Washer In Unit
Exterior
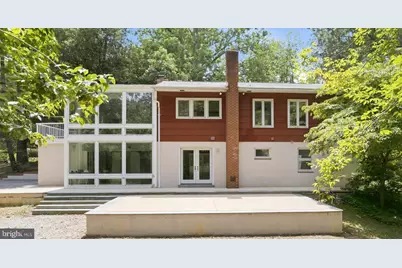
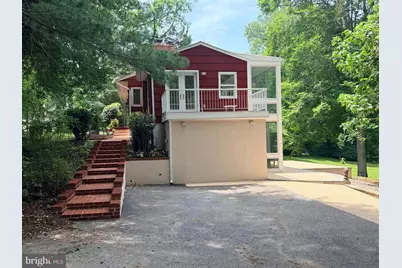
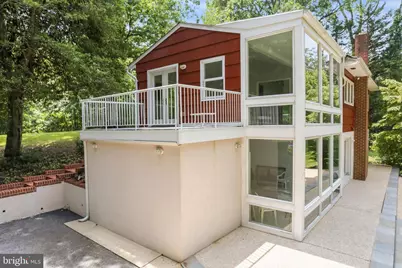
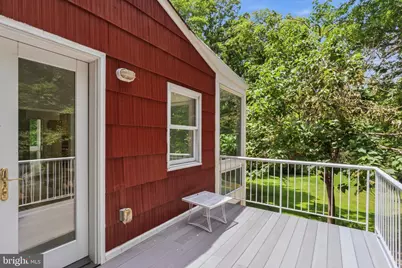
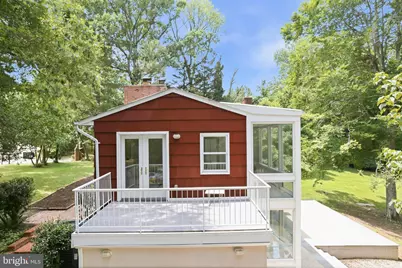
- Exterior Features: Exterior Lighting, Fire Escape, Flood Lights, Outbuilding(s), Roof Deck, Street Lights
Parking
- Total Spaces: 8
- Parking Features: Asphalt Driveway, Lighted Parking, Paved Driveway, Private
- Parking Type: Driveway
Location
- County: PRINCE GEORGES
- Driving Directions: Remote yet convenient
- Direction Faces: East
- Location Details: Suburban
School Information
- School District: Prince George's County Public Schools
- High School: Frederick Douglass
Community
- Pets Allowed: Yes
- Pets: No Pet Restrictions
Heating & Cooling
- Central air: Yes
- Cooling Type: Ceiling Fan(s), Central A/C
- Cooling Fuel: Electric
- Heating Type: 90% Forced Air
- Heating Fuel: Oil
- Water Heater: Electric
Utilities
- Sewer: Private Septic Tank
- Water: Conditioner, Private, Well
- Utility Description: Cable TV, Electric Available, Phone Available
Structural Information
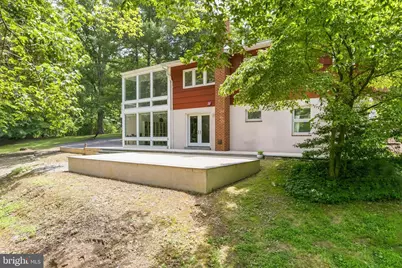
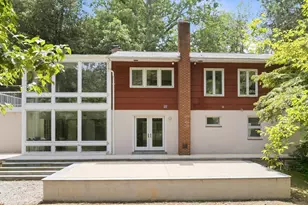
- Architectural Style: Contemporary
- Structure Type: Detached
- Construction: Frame, Block, Brick Front, Concrete, Tile
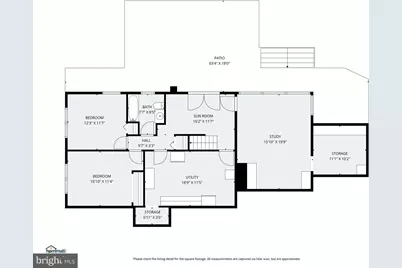
- Basement: Yes
- Basement Entrance: Yes
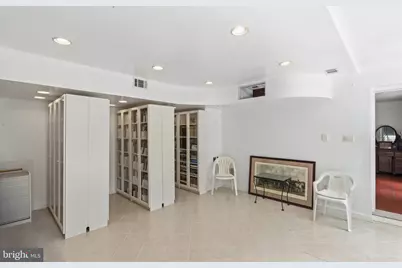
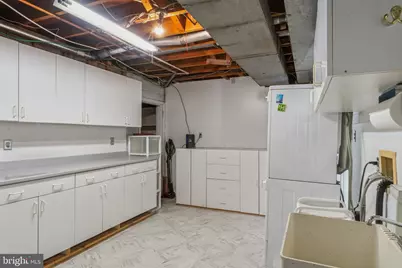
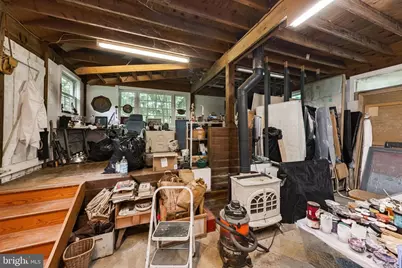
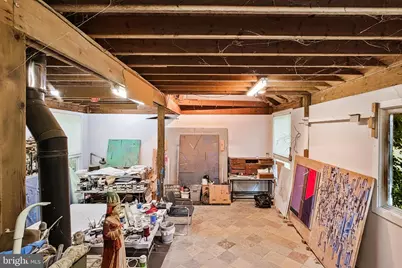
- Basement Desc.: Daylight, Partial, Connecting Stairway, Full, Heated, Improved, Interior Access, Outside Entrance, Partially Finished, Rear Entrance, Walkout Level, Windows, Workshop
- Foundation: Block
- Roof: Asphalt, Shingle
- Walls/Ceilings: Dry Wall
- Windows: Atrium, Double Hung, Double Pane, Insulated, Replacement, Screens, Wood Frame, Vinyl Clad
- Doors: Insulated, Six Panel
- Stories Description: Main, Upper 1
- Square Feet: 2,656
- Sq. Ft. Source: Estimated
- Living Area: 2,506 Sq. Ft.
- Finished Above Grnd: 1,328 Sq. Ft.
- Finished Below Grnd: 1,178 Sq. Ft.
- Basement Finished: 80%
- Year Built: 1955
- Year Built Source: Assessor
- Property Condition: Average
Additional Structures
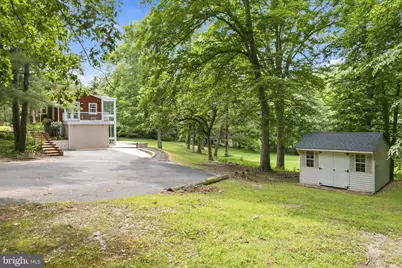
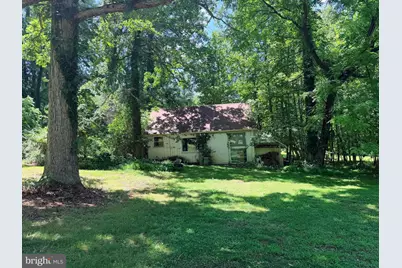
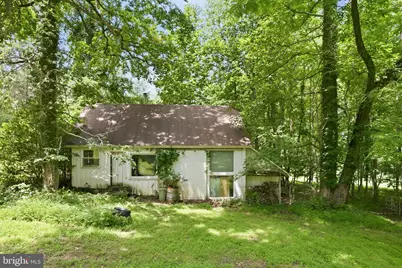
- Other Structures: Wood/Metal Shed, Pole Barn
Lot Features
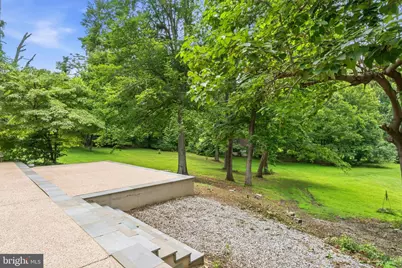
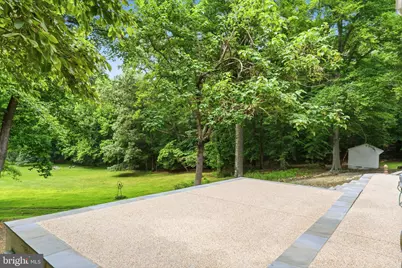
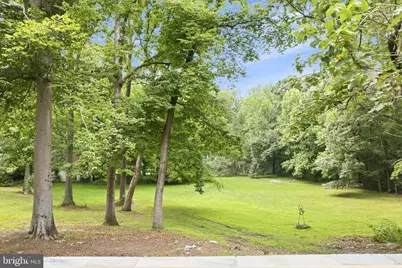
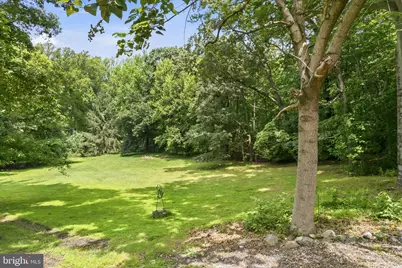
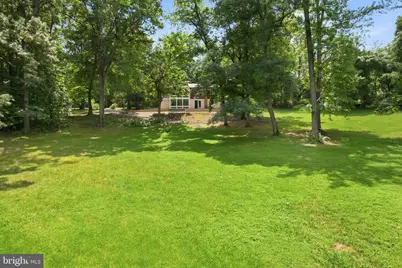
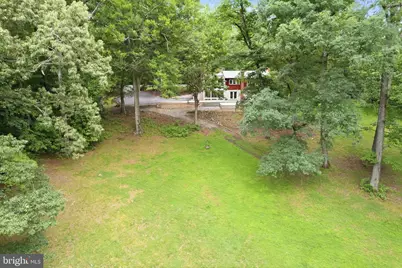
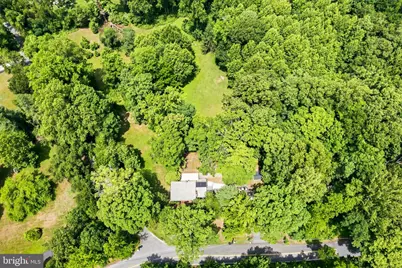
- Property View: Panoramic, Pasture, Scenic Vista, Trees/Woods
- Lot Size (Acres): 3.32
- Lot Size (Sq. Ft.): 144,619
- Lot Size Source: Assessor
- Lot Dimensions: 170 x 526 x 419 x 532
- Street/Road Desc.: Black Top
- Zoning: AR
- Lot Description: Backs to Trees, Not In Development, Premium, Private, Rear Yard, Secluded, Trees/Wooded
- Fencing (Description): Partially, Rear, Wire
Financial Considerations
- Price Per Sq. Ft.: $451.81
- Assessment Year: 2026
- County Tax: $3,958
- County Tax Freq: Annually
- Tax w/Assessment: $360,233
- Tax Amount: $5,139
- Tax Year: 2025
- Tax Total Finished Sq. Ft.: 1328
Disclosures and Reports
- Ownership: Fee Simple
- Lot Number: 34
Listed by Monument Sotheby's International Realty, Martin E Welsh