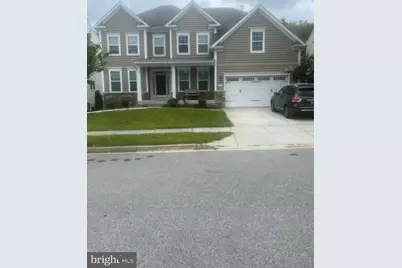
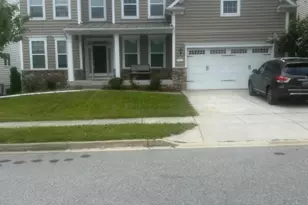
This is a carousel with tiles that activate property listing cards. Use the previous and next buttons to navigate.
1/1
$5,500
This is a carousel with tiles that activate property listing cards. Use the previous and next buttons to navigate.
1/1
Property Description
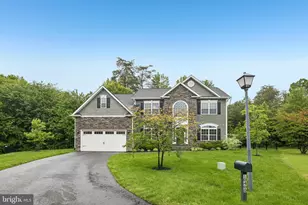
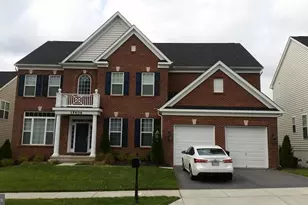
Spacious & Elegant 5-Bedroom Home with 2-Story Family Room Welcome to this stunning 5-bedroom, 4 full-bath home designed for both luxurious living and everyday comfort. This beautifully crafted residence offers a perfect blend of open-concept living and private retreats, ideal for families, entertaining, or multi-generational living. As you enter, you're greeted by a grand two-story family room featuring a striking fireplace, creating a warm and welcoming centerpiece for the home. Adjacent to the family room is a formal living room and a separate dining room, offering elegant spaces for hosting guests or enjoying special occasions. The bright morning room off the kitchen is flooded with natural light - an ideal spot to enjoy your morning coffee or unwind in the evening. The gourmet kitchen offers ample cabinetry, modern appliances, and a smart layout that seamlessly connects to the living areas, making meal prep and entertaining a breeze. The main level includes a private guest bedroom with a full bath, perfect for overnight guests, in-laws, or a home office setup with its own private bath. Upstairs, you'll find four spacious bedrooms and three full bathrooms, including a luxurious primary suite with a walk-in closet and en-suite bath. Each bedroom provides generous space, natural light, and thoughtful finishes to create a sense of comfort and style. Additional highlights include: 4 full bathrooms thoughtfully placed throughout the home A spacious 2-car garage for vehicles and storage Convenient washer and dryer included Elegant details throughout, with a modern yet timeless appeal This home offers the ideal combination of space, style, and function - perfectly suited for modern living. This main and upper level are separate from the basement that has a separate entrance that is a separate residence also available for rent. (See a separate listing for that) Please Note: The basement 2 bedroom 1 bath, kitchen, living room, dining area and bar with separate entrance is also available for rent for $2,200.00
Full Property Details
Full Property Details for 9509 Manor Oaks View
General
- Rent: $5,500
- Status: Closed
- Type: Single Family
- Source: BrightMLSMidAtlantic
- MLS ID: MDPG2202296
- Added to Site: 65 day(s) ago
Rental Information
- Max. Lease (Mths): 24
- Min. Lease (Mths): 12
Interior
- Fireplace: Yes
- Number of Fireplaces: 1
Rooms
Bathrooms
- Total Bathrooms: 5
- Full Bathrooms: 5
- Upper Floor Baths: 3
- Upper - Full Baths: 3
- Main Floor Baths: 1
- Main - Full Baths: 1
- Lower Floor Baths: 1
- Lower - Full Baths: 1
Bedrooms
- Total Bedrooms: 7
- Bedrooms Upper: 4
- Bedrooms Lower: 2
- Bedrooms Main & Up: 1
Parking
- Garage: Yes
- Garage Spaces: 2
- Total Spaces: 2
- Parking Type: Attached Garage
- Garage Description: Garage - Front Entry
Location
- County: PRINCE GEORGES
- Subdivision: SMITH HOME FARM
- Driving Directions: FROM PENNSYLVANIA AVE (RT 4) to LT ON WESTPHELIA RD TO RIGHT ON ROCK SPRING AND TO CENTRAL PARK DR AND LT ON MANOR OAKS VIEW
School Information
- School District: Prince George's County Public Schools
Heating & Cooling
- Central air: Yes
- Cooling Type: Central A/C
- Cooling Fuel: Electric
- Heating Type: 90% Forced Air
- Heating Fuel: Natural Gas
- Water Heater: Natural Gas
Utilities
- Sewer: Public Sewer
- Water: Public
Structural Information
- Architectural Style: Colonial
- Structure Type: Detached
- Construction: Frame
- Basement: Yes
- Basement Entrance: Yes
- Basement Desc.: Connecting Stairway, Daylight, Full, Fully Finished, Heated, Outside Entrance, Rear Entrance, Walkout Level
- Foundation: Concrete Perimeter
- Stories Description: Lower 1, Main, Upper 1
- Square Feet: 5,748
- Sq. Ft. Source: Estimated
- Living Area: 3,856 Sq. Ft.
- Finished Above Grnd: 3,856 Sq. Ft.
- Year Built: 2015
- Year Built Source: Estimated
Unit Information
Unit 1
- Bathrooms-Lower: 1
- Bedrooms-Lower: 2
Lot Features
- Lot Size (Acres): 0.19
- Lot Size (Sq. Ft.): 8,436
- Lot Size Source: Estimated
- Zoning: LCD
Financial Considerations
- Price Per Sq. Ft.: $1.12
- Security Deposit: $4,300
Disclosures and Reports
- Ownership: Other
Listed by American International Realty, LLC, Mark I Onwuka
Sold by RE/MAX United Real Estate, Merrellyn P Lloyd-Miles

Schools
Schools serving 9509 Manor Oaks View
School District:Prince George's County Public Schools
| Name | Grades | Distance |
|---|---|---|
Arrowhead Elementary School, Upper Marlboro, MD 2300 Sansbury Rd, Upper Marlboro, MD 20772 | PK-5 | 1.9 mi |
Kettering Middle School 65 Herrington Drive, Upper Marlboro, MD 20774 | 6-8 | 4.9 mi |
Dr. Henry A. Wise Jr. High School 12650 Brooke Lane, Upper Marlboro, MD 20772 | 9-12 | 2.9 mi |
Disclaimer:
School attendance boundaries provided by ATTOM Data Solutions and are for reference only. Contact the school directly to verify enrollment eligibility.
Price History for 9509 Manor Oaks View
Date
Details
Price
Change
Source
6/15/2026
Sold
$5,500
27.91%
MLS
5/07/2026
Listed
$4,300
—
MLS
Disclaimer: Historical sales information is derived from public records provided by the county offices. Information is not guaranteed and should be independently verified.
9509 Manor Oaks View, Upper Marlboro, MD 20772 (MLS# MDPG2202296) is a Single Family property that was sold at $5,500 on June 15, 2026. Want to learn more about 9509 Manor Oaks View? Do you have questions about finding other real estate for sale or rent in Upper Marlboro? You can browse all Upper Marlboro rentals or contact a Coldwell Banker agent to request more information.