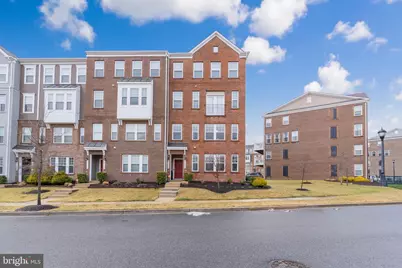
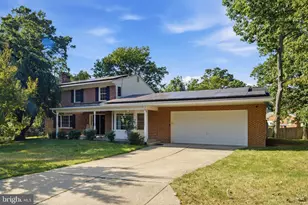
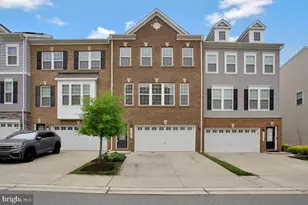
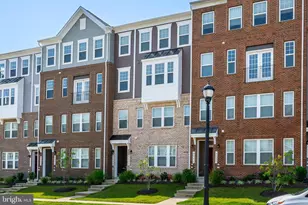
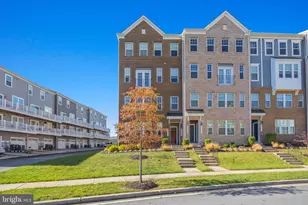
Full Property Details for 9713 Glassy Creek Way
General
- Rent: $2,900
- Status: Closed
- Type: Townhouse
- Source: BrightMLSMidAtlantic
- MLS ID: MDPG2192544
- Added to Site: 189 day(s) ago
Rental Information
- Max. Lease (Mths): 24
- Min. Lease (Mths): 12
Interior
- Rooms/Areas: Living Room, Primary Bedroom, Bedroom 2, Kitchen, Bonus Room, Primary Bathroom, Full Bath, Half Bath
- Interior Features: Carpet, Ceiling Fan(s), Combination Kitchen/Living, Pantry, Primary Bath(s), Upgraded Countertops, Walk-in Closet(s)
- Appliances: Stainless Steel Appliances, Built-In Microwave, Dishwasher, Disposal, Refrigerator, Oven/Range - Electric, Washer, Dryer
- Flooring: Laminate Plank, Carpet
Rooms
- Total Bathrooms: 3
- Full Bathrooms: 2
- Half Bathrooms: 1
- Upper Floor Baths: 2
- Upper - Full Baths: 2
- Main Floor Baths: 1
- Main - 1/2 Baths: 1
- Total Bedrooms: 2
- Bedrooms Upper: 2
Additional Information
- Shared Amenities: Club House, Pool - Outdoor, Tot Lots/Playground
- Shared Pool: Yes
- Pool: Yes
- Security/Safety: Carbon Monoxide Detector(s), Smoke Detector
Exterior
- Porch/Patio/Deck: Deck(s)
Parking
- Garage: Yes
- Garage Spaces: 1
- Total Spaces: 2
- Parking Features: Paved Driveway
- Parking Type: Attached Garage, Driveway
- Garage Description: Garage - Rear Entry, Inside Access
Location
- County: PRINCE GEORGES
- Subdivision: PARKSIDE AT WESTPHALIA
- Driving Directions: From Westphalia Road, head south on Rock Spring Drive. Go straight through the roundabout, then take a left on Fox Stream Way. Take the 2nd left onto Richmond Run, and at the end of the street, turn right onto Glassy Creek Way. House will be on your right.
School Information
- School District: Prince George's County Public Schools
- High School: Dr. Henry A. Wise, Jr.
Community
- Association: Yes
- Assoc. Name: PARKSIDE AT WESTPHALIA
Heating & Cooling
- Central air: Yes
- Cooling Type: Central A/C
- Cooling Fuel: Electric
- Heating Type: Forced Air, Central
- Heating Fuel: Natural Gas
- Water Heater: Natural Gas
Utilities
- Sewer: Public Sewer
- Water: Public
Structural Information
- Architectural Style: Colonial
- Structure Type: End of Row/Townhouse
- Construction: Brick, Vinyl Siding
- Foundation: Slab
- Stories Description: Main, Upper 1
- Square Feet: 1,685
- Sq. Ft. Source: Assessor
- Living Area: 1,685 Sq. Ft.
- Finished Above Grnd: 1,685 Sq. Ft.
- Year Built: 2018
- Year Built Source: Assessor
- Property Condition: Excellent
Lot Features
- Lot Size (Sq. Ft.): 1
- Lot Size Source: Assessor
- Zoning: LCD
Financial Considerations
- Price Per Sq. Ft.: $1.72
- Assoc Fee Freq.: Monthly
- Condo Fee Freq: Monthly
- Security Deposit: $2,900
- Owner Pays: Association Fees
- Tenant Pays: Utilities - All, HVAC Maintenance, Light Bulbs/Filters/Fuses/Alarm Care, Minor Interior Maintenance, Snow Removal
- Tax Total Finished Sq. Ft.: 1685
Disclosures and Reports
- Ownership: Other
- Condo: Yes
Listed by Cerrito Realty, LLC, Andrew Cerrito and Cerrito Realty, LLC, Michael F Cerrito
Sold by Unrepresented, Unrepresented