This is a carousel with tiles that activate property listing cards. Use the previous and next buttons to navigate.
1/1
$3,300
This is a carousel with tiles that activate property listing cards. Use the previous and next buttons to navigate.
1/1
Property Description
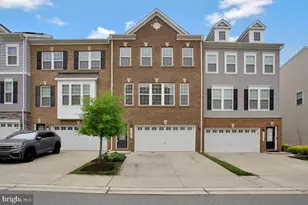
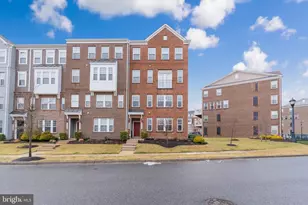
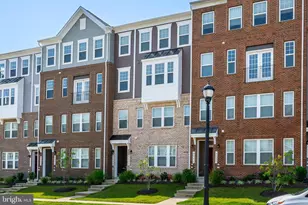
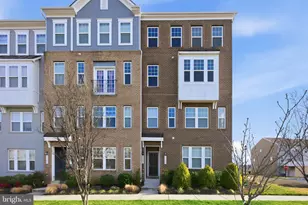
Welcome to 9722 Glassy Creek Way in the highly sought after Parkside at Westphalia. This move in ready home offers the perfect blend of space, comfort, and convenience without the wait. The main level features a bright, open layout that flows seamlessly from the living area into the kitchen, making it ideal for both everyday living and entertaining. The kitchen is the centerpiece, complete with an oversized quartz island, stylish backsplash, and plenty of room to gather. Upstairs, you will find generously sized bedrooms, all with custom closets, along with a convenient upper level laundry closet. The owner's suite offers a spacious retreat with tray ceilings, two walk in closets, and an en suite bath featuring dual vanities and a glass enclosed shower with custom tile. The lower level provides additional flexibility with a large rec room or flex space, perfect for a home office, gym, or potential guest area. Sliding glass doors lead to a custom stone patio, creating an easy indoor outdoor flow. Enjoy even more outdoor space with the deck just off the kitchen. Additional highlights include a 2 car garage with extra storage and a layout designed for modern living. Located in a community with resort style amenities including a clubhouse, pools, fitness center, walking trails, and more. Conveniently located near major commuter routes, Andrews Air Force Base, shopping, dining, and entertainment. Offering a strong value compared to nearby options, this home provides an opportunity to own in Parkside with space, upgrades, and immediate availability already in place. *Owner prefers no pets Schedule your tour today.
Full Property Details
Full Property Details for 9722 Glassy Creek Way
General
- Rent: $3,300
- HOA FEE: $136/month
- Status: Closed
- Type: Townhouse
- Source: BrightMLSMidAtlantic
- MLS ID: MDPG2203660
- Added to Site: 57 day(s) ago
Rental Information
- Max. Lease (Mths): 12
- Min. Lease (Mths): 12
Interior
- Interior Features: Bathroom - Tub Shower, Bathroom - Walk-In Shower, Breakfast Area, Floor Plan - Open, Kitchen - Eat-In, Kitchen - Gourmet, Kitchen - Island, Pantry, Primary Bath(s), Recessed Lighting, Upgraded Countertops, Walk-in Closet(s)
- Fireplace: Yes
- Number of Fireplaces: 1
- Appliances: Built-In Microwave, Cooktop, Dishwasher, Disposal, Dryer
- Flooring: Luxury Vinyl Plank
Rooms
Bathrooms
- Total Bathrooms: 4
- Full Bathrooms: 3
- Half Bathrooms: 1
- Upper Floor Baths: 2
- Upper - Full Baths: 2
- Main Floor Baths: 1
- Main - 1/2 Baths: 1
- Lower Floor Baths: 1
- Lower - Full Baths: 1
Bedrooms
- Total Bedrooms: 3
- Bedrooms Upper: 3
Additional Information
- Shared Pool: Yes
- Pool: Yes
Parking
- Garage: Yes
- Garage Spaces: 2
- Total Spaces: 2
- Parking Type: Attached Garage, Driveway, On Street
- Garage Description: Garage - Front Entry
Location
- County: PRINCE GEORGES
- Subdivision: SMITH HOME FARM
- Driving Directions: I-495 E / I-95 N, take exit 11A, head right on the ramp for MD-4 South/ MD-4 East toward Upper Marlboro, Bear left onto Presidential Pkwy, turn left onto Central Park Drive, at the roundabout, take the 1st exit, turn left onto Glassy Creek Way
School Information
- School District: Prince George's County Public Schools
Community
- Association: Yes
Heating & Cooling
- Cooling Type: Other
- Cooling Fuel: Electric
- Heating Type: 90% Forced Air
- Water Heater: Electric
Utilities
- Sewer: Public Sewer
- Water: Public
Structural Information
- Architectural Style: Contemporary
- Structure Type: Interior Row/Townhouse
- Construction: Frame
- Basement: Yes
- Basement Desc.: Full
- Foundation: Permanent
- Stories Description: Lower 1, Main, Upper 1
- Square Feet: 2,136
- Sq. Ft. Source: Assessor
- Living Area: 2,136 Sq. Ft.
- Finished Above Grnd: 2,136 Sq. Ft.
- Year Built: 2019
- Year Built Source: Estimated
Unit Information
Unit 1
- Bathrooms-Lower: 1
Lot Features
- Lot Size (Sq. Ft.): 2,040
- Lot Size Source: Estimated
- Zoning: LCD
Financial Considerations
- Price Per Sq. Ft.: $1.54
- Association Fee: $136
- Assoc Fee Freq.: Monthly
- Application Fee: $65
- Move In Fee: Yes
- Move In Fee: $6,600
- Security Deposit: $3,300
- Tax w/Assessment: $538,800
- Tax Total Finished Sq. Ft.: 2136
Disclosures and Reports
- Ownership: Other
- Purchase Optional: Yes
Listed by Samson Properties, Sadequa Snowden
Sold by Non Subscribing Office, Non Subscribing Member

Schools
Schools serving 9722 Glassy Creek Way
School District:Prince George's County Public Schools
| Name | Grades | Distance |
|---|---|---|
Arrowhead Elementary School, Upper Marlboro, MD 2300 Sansbury Rd, Upper Marlboro, MD 20772 | PK-5 | 1.4 mi |
Kettering Middle School 65 Herrington Drive, Upper Marlboro, MD 20774 | 6-8 | 4.3 mi |
Dr. Henry A. Wise Jr. High School 12650 Brooke Lane, Upper Marlboro, MD 20772 | 9-12 | 2.7 mi |
Disclaimer:
School attendance boundaries provided by ATTOM Data Solutions and are for reference only. Contact the school directly to verify enrollment eligibility.
Price History for 9722 Glassy Creek Way
Date
Details
Price
Change
Source
6/20/2026
Sold
$3,300
—
MLS
5/18/2026
Listed
$3,300
—
MLS
Disclaimer: Historical sales information is derived from public records provided by the county offices. Information is not guaranteed and should be independently verified.
9722 Glassy Creek Way, Upper Marlboro, MD 20772 (MLS# MDPG2203660) is a Townhouse property that was sold at $3,300 on June 20, 2026. Want to learn more about 9722 Glassy Creek Way? Do you have questions about finding other real estate for sale or rent in Upper Marlboro? You can browse all Upper Marlboro rentals or contact a Coldwell Banker agent to request more information.