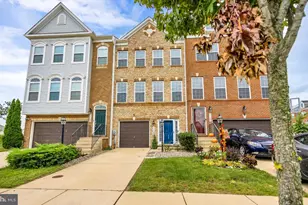
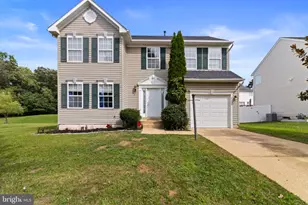
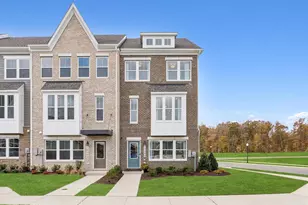
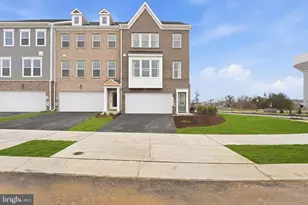
Full Property Details for 10401 Harstad Dr
General
- Price: $469,990
- HOA FEE: $95/month
- Taxes: (2026)
- Status: Active
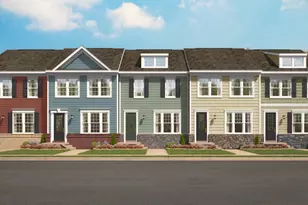
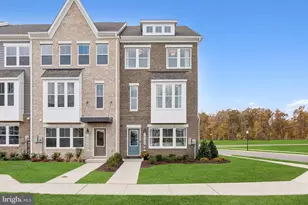
- Type: Townhouse
- Source: BrightMLSMidAtlantic
- MLS ID: MDCH2056454
- Updated: 9/25/2026
- Added to Site: 103 day(s) ago
Interior
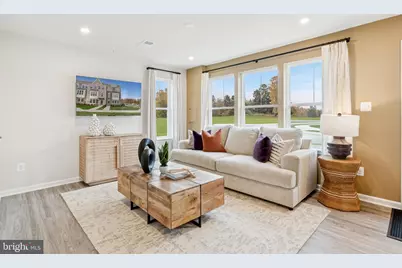
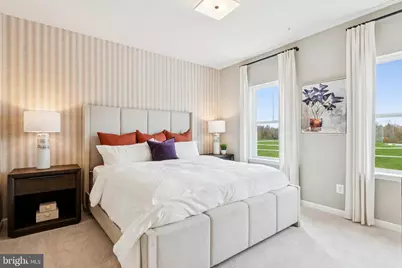
- Interior Features: Floor Plan - Open, Kitchen - Island, Recessed Lighting, Walk-in Closet(s), Entry Level Bedroom, Family Room Off Kitchen, Pantry, Upgraded Countertops
- Appliances: Dishwasher, Exhaust Fan, Refrigerator, Built-In Microwave, Disposal, Oven - Double, Cooktop, Six Burner Stove, Stainless Steel Appliances, Washer - Front Loading
- Flooring: Ceramic Tile, Luxury Vinyl Plank, Carpet
Rooms
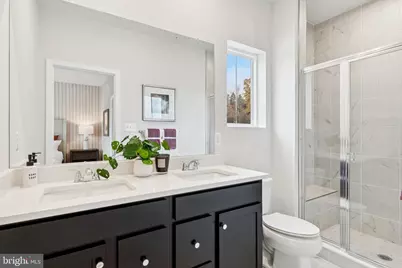
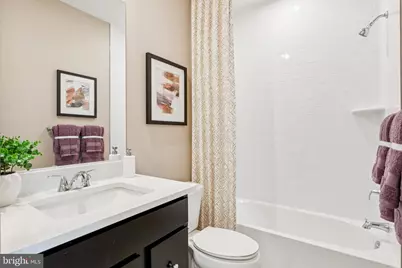
- Total Bathrooms: 4
- Full Bathrooms: 3
- Half Bathrooms: 1
- Upper Floor Baths: 2
- Upper - Full Baths: 2
- Main Floor Baths: 1
- Main - 1/2 Baths: 1
- Lower Floor Baths: 1
- Lower - Full Baths: 1
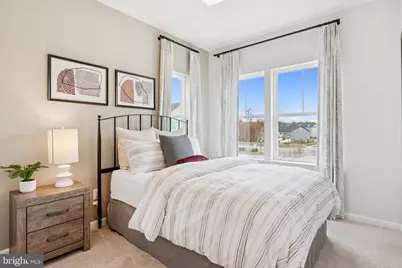
- Total Bedrooms: 4
- Bedrooms Upper: 3
- Bedrooms Lower: 1
- Laundry: Dryer In Unit, Washer In Unit, Upper Floor
Additional Information
- Shared Amenities: Common Grounds, Pool - Outdoor, Tot Lots/Playground, Jog/Walk Path, Picnic Area
Parking
- Garage: Yes
- Garage Spaces: 2
- Total Spaces: 2
- Parking Type: Attached Garage
- Garage Description: Garage - Rear Entry
Location
- County: CHARLES
- Subdivision: SUNSTONE PRESERVE
- Driving Directions: Intersection of Middletown Road and McDaniel Road
- City Limits: Yes
School Information
- School District: Charles County Public Schools
- Elementary School: Berry
- Middle School: Mattawoman
- High School: North Point
Community
- Association: Yes
- Assoc. Fees Include: Lawn Maintenance, Snow Removal, Trash
Heating & Cooling
- Central air: Yes
- Cooling Type: Central A/C
- Cooling Fuel: Electric
- Heating Type: Central
- Heating Fuel: Natural Gas
- Water Heater: Electric
Utilities
- Sewer: Public Sewer
- Water: Public
- Utility Description: Under Ground
Structural Information
- Architectural Style: Contemporary
- Structure Type: End of Row/Townhouse
- Builder: Stanley Martin Homes
- Model: Jenkins (C)
- Construction: Vinyl Siding, Brick Front
- Foundation: Slab
- Walls/Ceilings: 9'+ Ceilings, Tray Ceilings
- Windows: Double Pane, Screens, ENERGY STAR Qualified
- Stories Description: Lower 1, Main, Upper 1
- Square Feet: 1,998
- Sq. Ft. Source: Estimated
- Living Area: 1,958 Sq. Ft.
- Finished Above Grnd: 1,958 Sq. Ft.
- Unfin. Above Grnd: 40 Sq. Ft.
- Year Built: 2026
- Year Built Source: Estimated
- Property Condition: Excellent
Unit Information
- Bathrooms-Lower: 1
- Bedrooms-Lower: 1
Lot Features
- Lot Size (Acres): 0.04
- Lot Size (Sq. Ft.): 1,890
- Lot Size Source: Estimated
- Zoning: NA
Financial Considerations
- Price Per Sq. Ft.: $240.04
- Association Fee: $95
- Assoc Fee Freq.: Monthly
- City/TownTax Freq: Annually
- Tax Year: 2026
Disclosures and Reports
Listed by SM Brokerage, LLC, Danielle Dawn Wallace