This is a carousel with tiles that activate property listing cards. Use the previous and next buttons to navigate.
1/1
$572,000
This is a carousel with tiles that activate property listing cards. Use the previous and next buttons to navigate.
1/1
Property Description
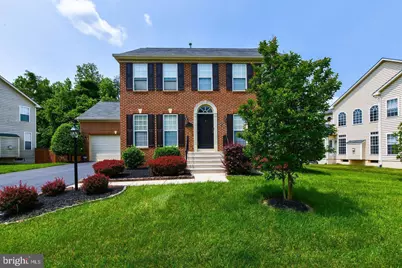
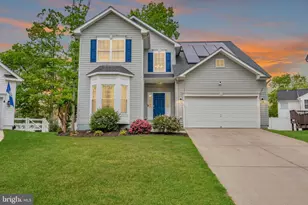
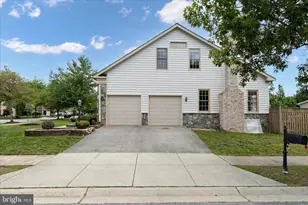
All offers are due by 7:00pm on 03/01/26! Major price improvement! Motivated seller has reduced the price by $10,000 - don't miss this opportunity. A single-family residence of over 3,100+ of comfort, sophistication, and thoughtful design, this beautifully maintained home in the sought"‘after Autumn Hills community offers an elevated living experience from the moment you arrive. With refined updates, generous living spaces, and modern conveniences woven throughout, this property delivers a lifestyle that feels both luxurious and effortlessly livable. Modern yet Elegant! The exterior front is well manicured; has an irrigation system and gutter guards throughout. As you step inside you will discover sun"‘filled rooms, graceful transit offers a seamless blend of comfort, modern convenience, and timeless appeal-ideal for today's lifestyle. Thoughtfully designed living spaces are filled with natural light and provide ample room for both everyday living and entertaining. The heart of the home features a formal living room that can also be used for a home office or study area, separate formal dining room an updated kitchen with a newer stove (2023), generous cabinetry, and two-tier countertop that looks into family room with gas fireplace. The kitchen and laundry room also welcomes new (2025) LVP flooring that blend style and performance. Every detail has been curated for comfort, including an updated laundry room with a newer washer, dryer & barn door (2024) that transforms a daily task into a refined experience. The upper-level features three bedrooms and two full baths. Step into a stunning primary suite filled with natural light from an expansive wall of windows, creating a bright and serene atmosphere throughout the day. This generous bedroom offers plenty of space for a king"‘sized layout. A spacious walk"‘in closet provides exceptional storage with room for custom organization. The en"‘suite bathroom elevates the suite even further, featuring a luxurious soaking tub, a separate glass"‘enclosed shower, and a well"‘appointed vanity area. Designed for both comfort and relaxation, this primary suite delivers the perfect blend of style and functionality. The two additional bedrooms are ideal for family, guest, or a home office. They both are bright and airy with walk in closets, each are perfect for modern living, balancing privacy with shared areas for everyday comfort. Finished basement ideal for hosting, creating a private sanctuary or maybe using some that additional space for guests. There's a den with a separate walk-in closet and a window. What about a home office, media center, the possibilities are endless. A full bath is located on this level plus there also is ample storage. Exceptional Parking Capac A rare luxury in this area, the property accommodates up to 8 vehicles with ease; 2"‘car garage covered parking. Driveway space for 6 additional vehicles Perfect for multi"‘car households, guests, or anyone who values space and convenience. Outdoor Serenity The fenced"‘in backyard offers a private escape - ideal for quiet mornings, weekend gatherings, or simply enjoying the outdoors in peace with the two-tiered patio (2024) area plus a rear porch. The surrounding community is beautifully maintained, adding to the sense of calm and pride of place. Prestigious Location Situated near premier shopping, dining, commuter routes, and everyday essentials, this home offers the perfect blend of luxury and practicality.
Full Property Details
Full Property Details for 10571 Sourwood Ave
General
- Sold For: $572,000
- HOA FEE: $75/month
- HOA FEE FREQ.: Quarterly
- Taxes: $6,035 (2025)
- Status: Closed
- Type: Single Family
- Source: BrightMLSMidAtlantic
- MLS ID: MDCH2050620
- Added to Site: 119 day(s) ago
Interior
- Rooms/Areas: Den
- Interior Features: Bathroom - Soaking Tub, Bathroom - Stall Shower, Carpet, Dining Area, Family Room Off Kitchen, Formal/Separate Dining Room, Kitchen - Eat-In, Kitchen - Island, Kitchen - Table Space, Pantry, Primary Bath(s), Walk-in Closet(s), Wood Floors, Bathroom - Tub Shower, Breakfast Area, Intercom, Window Treatments
- Fireplace: Yes
- Number of Fireplaces: 1
- Fireplace(s): Fireplace - Glass Doors, Gas/Propane
- Appliances: Built-In Microwave, Dishwasher, Disposal, Dryer, Exhaust Fan, Oven/Range - Gas, Stainless Steel Appliances, Washer/Dryer Stacked, Water Heater - High-Efficiency
- Flooring: Carpet, Hardwood, Wood, Ceramic Tile
Rooms
Bathrooms
- Total Bathrooms: 4
- Full Bathrooms: 3
- Half Bathrooms: 1
- Upper Floor Baths: 2
- Upper - Full Baths: 2
- Main Floor Baths: 1
- Main - 1/2 Baths: 1
- Lower Floor Baths: 1
- Lower - Full Baths: 1
Bedrooms
- Total Bedrooms: 4
- Bedrooms Upper: 3
- Bedrooms Lower: 1
Other Rooms
- Laundry: Has Laundry, Main Floor
Additional Information
- Security/Safety: Carbon Monoxide Detector(s)
Exterior
- Exterior Features: Exterior Lighting, Gutter System, Lawn Sprinkler, Sidewalks, Underground Lawn Sprinkler
- Porch/Patio/Deck: Patio(s), Deck(s), Brick
Parking
- Garage: Yes
- Garage Spaces: 2
- Total Spaces: 8
- Parking Features: Asphalt Driveway, Parking Fee, Paved Driveway
- Parking Type: Attached Garage, Driveway
- Garage Description: Additional Storage Area, Covered Parking, Garage Door Opener
Location
- County: CHARLES
- Subdivision: AUTUMN HILLS
- Cross Streets: McDaniels Road
- Driving Directions: Traveling on 210 sb for approximately 10 miles then slightly bear to the left merging onto Berry Rd or 228 and traveling for approximately 3.8 miles until arriving @ Middletown Rd. Turn right on Middletown Rd and travel for 0.3 miles and turn left onto McDaniels. Travel 1.5 miles and turn left onto Sugarberry St and take the 1st right onto Sourwood. 10571 will be on your lefthand side approximately 0.4 miles down the street.
School Information
- School District: Charles County Public Schools
- Elementary School: Berry
- Middle School: Mattawoman
- High School: Westlake
Community
- Association: Yes
- Assoc. Name: EJF
Heating & Cooling
- Central air: Yes
- Cooling Type: Central A/C, Programmable Thermostat
- Cooling Fuel: Electric
- Heating Type: Heat Pump(s)
- Heating Fuel: Natural Gas, Central
- Water Heater: Natural Gas, 60+ Gallon Tank
Utilities
- Sewer: Public Sewer
- Water: Public
- Utility Description: Cable TV, Electric Available, Sewer Available, Water Available
Structural Information
- Architectural Style: A-Frame
- Structure Type: Detached
- Construction: Brick, Brick Front, Asphalt
- Basement: Yes
- Basement Desc.: Daylight, Partial, Connecting Stairway, Drain, Fully Finished, Heated, Improved, Interior Access, Poured Concrete, Shelving, Sump Pump, Windows
- Foundation: Brick/Mortar, Concrete Perimeter, Slab
- Walls/Ceilings: Dry Wall, High
- Windows: Double Pane, Screens, Storm
- Stories Description: Lower 1, Main, Upper 1
- Square Feet: 3,188
- Sq. Ft. Source: Assessor
- Living Area: 3,188 Sq. Ft.
- Finished Above Grnd: 2,112 Sq. Ft.
- Finished Below Grnd: 1,076 Sq. Ft.
- Basement Finished: 100%
- Year Built: 2006
- Year Built Source: Assessor
- Property Condition: Excellent
Unit Information
Unit 1
- Bathrooms-Lower: 1
- Bedrooms-Lower: 1
Lot Features
- Lot Size (Acres): 0.2
- Lot Size (Sq. Ft.): 8,923
- Lot Size Source: Assessor
- Zoning: RM
- Fencing (Description): Panel, Privacy, Partially, Vinyl
Financial Considerations
- Price Per Sq. Ft.: $267.52
- Association Fee: $225
- Assoc Fee Freq.: Quarterly
- Other Fee: $625
- Other Fee Freq.: Annually
- Assessment Year: 2025
- County Tax: $5,708
- County Tax Freq: Semi-Annually
- Tax w/Assessment: $443,867
- Tax Amount: $6,035
- Tax Year: 2025
- Terms: Standard Sale
- Tax Total Finished Sq. Ft.: 3188
Disclosures and Reports
- Ownership: Fee Simple
- Lot Number: 111
Listed by RE/MAX Realty Group, Arlene K Brown
Sold by LPT Realty, LLC, Jose Perez

Get Pre-Approved Today
Schools
Schools serving 10571 Sourwood Ave
School District:Charles County Public Schools
| Name | Grades | Distance |
|---|---|---|
C. Paul Barnhart Elementary School 4800 Lancaster Circle, Waldorf, MD 20603 | PK-5 | 0.5 mi |
Mattawoman Middle School 10145 Berry Road, Waldorf, MD 20603 | 6-8 | 1.5 mi |
Westlake High School 3300 Middletown Road, Waldorf, MD 20603 | 9-12 | 1.6 mi |
Disclaimer:
School attendance boundaries provided by ATTOM Data Solutions and are for reference only. Contact the school directly to verify enrollment eligibility.
Price & Sales History for 10571 Sourwood Ave
Date
Details
Price
Change
Source
4/09/2026
Sold
$572,000
1.24%
MLS
2/12/2026
Price Reduced
$565,000
-1.74%
MLS
1/27/2026
Listed
$575,000
—
MLS
Disclaimer: Historical sales information is derived from public records provided by the county offices. Information is not guaranteed and should be independently verified.
10571 Sourwood Avenue, Waldorf, MD 20603 (MLS# MDCH2050620) is a Single Family property that was sold at $572,000 on April 09, 2026. Want to learn more about 10571 Sourwood Avenue? Do you have questions about finding other Single Family real estate for sale in Waldorf? You can browse all Waldorf real estate or contact a Coldwell Banker agent to request more information.