This is a carousel with tiles that activate property listing cards. Use the previous and next buttons to navigate.
1/1
$2,795
This is a carousel with tiles that activate property listing cards. Use the previous and next buttons to navigate.
1/1
Property Description
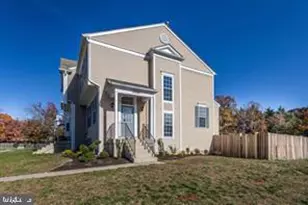
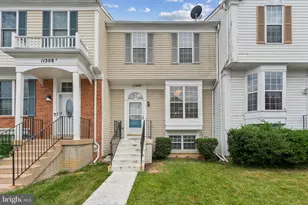
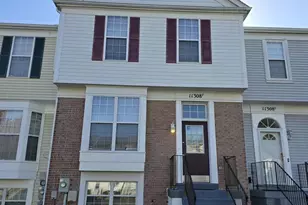
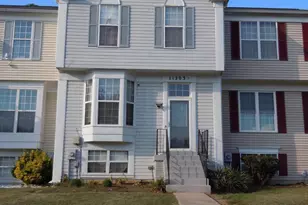
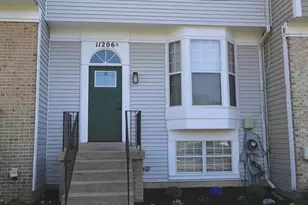
Spectacular Corner Townhome - Beautifully Renovated with Walk-Out Basement & Huge Fenced Yard! Fantastic location! Conveniently located just minutes from MGM National Harbor, shopping, dining, major commuter routes, and Washington, D.C., this stunning end-unit townhome offers the perfect combination of style, comfort, and convenience. This beautifully renovated home feels like new from the moment you walk through the door. Situated on a premium corner lot, it features a large, newly landscaped yard with fresh sod and a fully fenced backyard-perfect for relaxing, entertaining, or enjoying outdoor activities. The bright and inviting interior is filled with natural light from the abundance of windows. The main level showcases a gorgeous, modern kitchen complete with: Elegant granite countertops Upgraded self-closing cabinetry Stainless steel appliances Ample cabinet and counter space Upstairs, you'll find three spacious bedrooms and two full bathrooms, including a luxurious primary suite featuring vaulted ceilings in both the bedroom and the en-suite bathroom, creating an open and elegant retreat. The fully finished walk-out lower level offers exceptional additional living space with: A spacious recreation/family room Brand-new sliding glass door leading to the backyard A fourth bedroom A full bathroom This flexible lower level is ideal for guests, a home office, or multigenerational living. Move-In Ready! Prior to your move-in, the home will be professionally cleaned, and all carpets will be professionally shampooed to ensure it is in pristine condition. If you're looking for a home that combines modern upgrades, generous living space, a large private yard, and an unbeatable location near MGM and Washington, D.C., this exceptional townhome is the perfect place to call home. Schedule your private showing today-this beautiful home won't last long!
Full Property Details
Full Property Details for 11328 Snow Owl Pl
General
- Rent: $2,795
- Status: Closed
- Type: Townhouse
- Source: BrightMLSMidAtlantic
- MLS ID: MDCH2056680
- Added to Site: 82 day(s) ago
Rental Information
- Max. Lease (Mths): 36
- Min. Lease (Mths): 12
- Rent Includes: None
Interior
- Rooms/Areas: Bedroom 3, Bedroom 4, Bedroom 1, Bathroom 2
Rooms
Bathrooms
- Total Bathrooms: 4
- Full Bathrooms: 3
- Half Bathrooms: 1
- Upper Floor Baths: 2
- Upper - Full Baths: 2
- Main Floor Baths: 1
- Main - 1/2 Baths: 1
- Lower Floor Baths: 1
- Lower - Full Baths: 1
Bedrooms
- Total Bedrooms: 4
- Bedrooms Upper: 3
- Bedrooms Lower: 1
Exterior
- Exterior Features: Exterior Lighting
Parking
- Parking Type: Parking Lot
Location
- County: CHARLES
- Subdivision: MILLBROOK SUBDIVISION
- Driving Directions: Rt 228 Berry Rd to Marsh Hawk Drive to left on Snow Owl Place
School Information
- School District: Charles County Public Schools
- Middle School: Mattawoman
- High School: Westlake
Community
- Association: Yes
Heating & Cooling
- Central air: Yes
- Cooling Type: Central A/C
- Cooling Fuel: Natural Gas
- Heating Type: Energy Star Heating System
- Heating Fuel: Natural Gas
- Water Heater: Natural Gas
Utilities
- Sewer: Public Sewer
- Water: Public
Structural Information
- Architectural Style: Colonial
- Structure Type: End of Row/Townhouse
- Construction: Vinyl Siding
- Basement: Yes
- Basement Desc.: Walkout Level
- Foundation: Brick/Mortar, Block, Permanent
- Stories Description: Lower 1, Main, Upper 1
- Square Feet: 2,028
- Sq. Ft. Source: Estimated
- Living Area: 1,872 Sq. Ft.
- Finished Above Grnd: 1,372 Sq. Ft.
- Finished Below Grnd: 500 Sq. Ft.
- Year Built: 1994
- Year Built Source: Estimated
Unit Information
Unit 1
- Bathrooms-Lower: 1
- Bedrooms-Lower: 1
Lot Features
- Lot Size Source: Estimated
- Zoning: RH
Financial Considerations
- Price Per Sq. Ft.: $2.04
- Assoc Fee Freq.: Monthly
- Security Deposit: $2,795
- Owner Pays: None
- Tenant Pays: Electricity, Cooking Fuel, Cable TV, Frozen Waterpipe Damage, Gutter Cleaning, Heat, Gas, Hot Water, HVAC Maintenance, Insurance, Lawn/Tree/Shrub Care, Light Bulbs/Filters/Fuses/Alarm Care, Pest Control, Snow Removal, Utilities - All, Water, Windows/Screens
Disclosures and Reports
- Ownership: Other
Listed by Summer Realtors Inc, Semere Ambaye
Sold by Non Subscribing Office, NON MEMBER

Schools
Schools serving 11328 Snow Owl Pl
School District:Charles County Public Schools
| Name | Grades | Distance |
|---|---|---|
C. Paul Barnhart Elementary School 4800 Lancaster Circle, Waldorf, MD 20603 | PK-5 | 1 mi |
Mattawoman Middle School 10145 Berry Road, Waldorf, MD 20603 | 6-8 | 2.5 mi |
Westlake High School 3300 Middletown Road, Waldorf, MD 20603 | 9-12 | 2.6 mi |
Disclaimer:
School attendance boundaries provided by ATTOM Data Solutions and are for reference only. Contact the school directly to verify enrollment eligibility.
Price History for 11328 Snow Owl Pl
Date
Details
Price
Change
Source
8/12/2026
Sold
$2,795
—
MLS
6/26/2026
Listed
$2,795
—
MLS
Disclaimer: Historical sales information is derived from public records provided by the county offices. Information is not guaranteed and should be independently verified.
11328 Snow Owl Place, Waldorf, MD 20603 (MLS# MDCH2056680) is a Townhouse property that was sold at $2,795 on August 12, 2026. Want to learn more about 11328 Snow Owl Place? Do you have questions about finding other real estate for sale or rent in Waldorf? You can browse all Waldorf rentals or contact a Coldwell Banker agent to request more information.