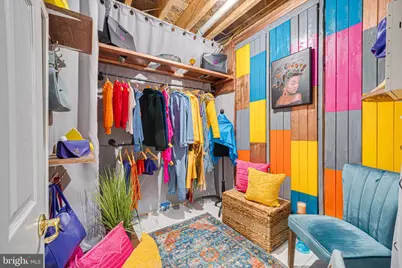
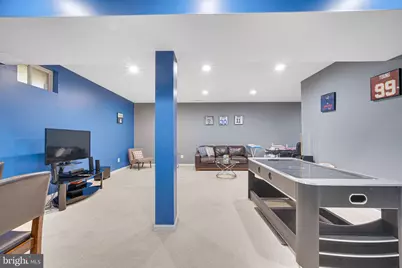
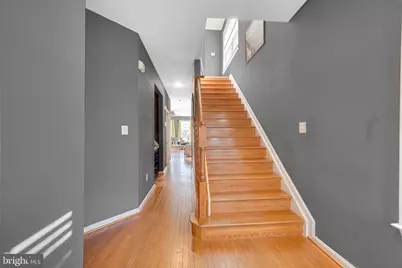
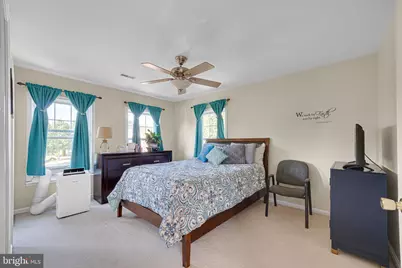
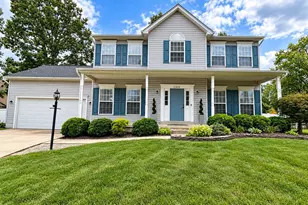
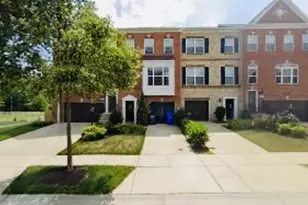
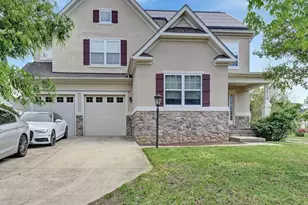
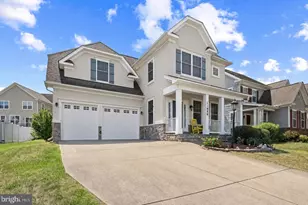
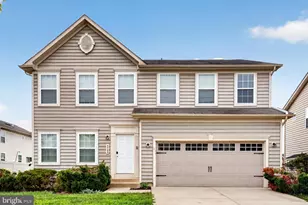
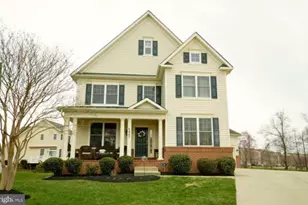
Full Property Details for 11676 Fountain Head Ct
General
- Price: $540,000
- HOA FEE: $103/month
- HOA FEE FREQ.: Annually
- Taxes: $6,629 (2026)
- Status: Active
- Type: Single Family
- Source: BrightMLSMidAtlantic
- MLS ID: MDCH2056826
- Updated: 9/26/2026
- Added to Site: 98 day(s) ago
Interior
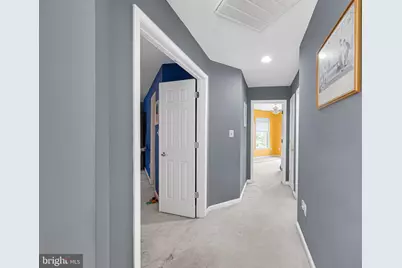
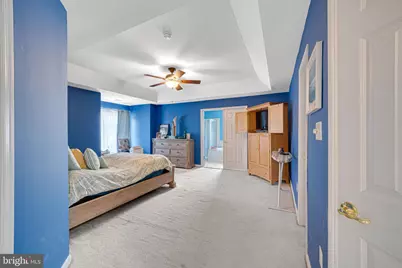
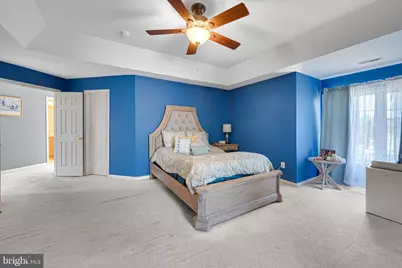
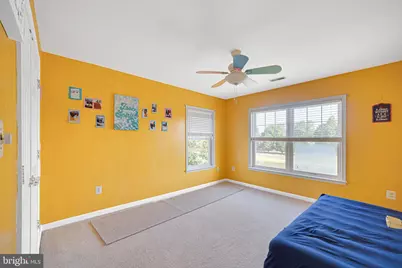
- Rooms/Areas: Primary Bedroom
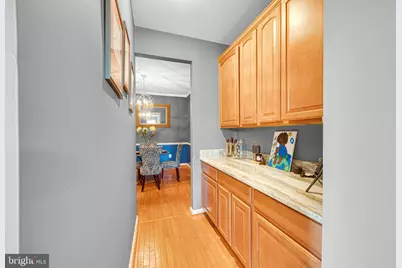
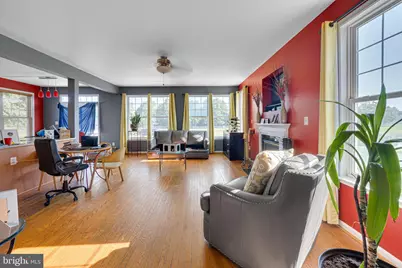
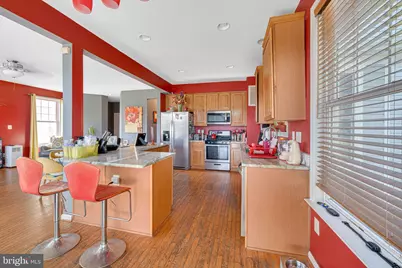
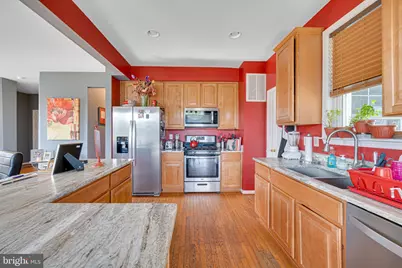
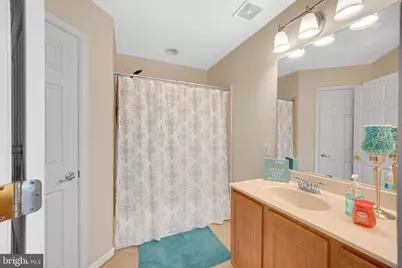
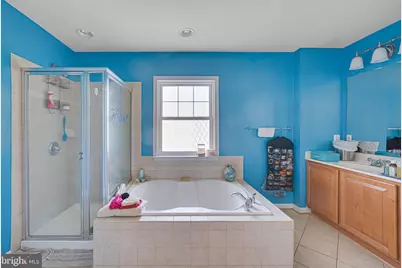
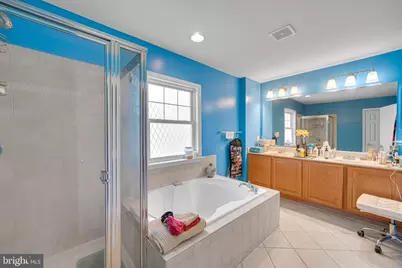
- Interior Features: Kitchen - Gourmet, Combination Kitchen/Dining, Primary Bath(s), Chair Railings, Crown Moldings, Window Treatments, Wood Floors, Upgraded Countertops, Curved Staircase
- Fireplace: Yes
- Number of Fireplaces: 1
- Fireplace(s): Mantel(s), Heatilator, Screen, Fireplace - Glass Doors, Gas/Propane
- Appliances: Washer/Dryer Hookups Only, Dishwasher, Disposal, Exhaust Fan, Icemaker, Microwave, Oven/Range - Electric
Rooms
- Total Bathrooms: 5
- Full Bathrooms: 4
- Half Bathrooms: 1
- Upper Floor Baths: 3
- Upper - Full Baths: 3
- Main Floor Baths: 1
- Main - 1/2 Baths: 1
- Lower Floor Baths: 1
- Lower - Full Baths: 1
- Total Bedrooms: 4
- Bedrooms Upper: 4
Additional Information
- Shared Amenities: Bike Trail, Community Center, Jog/Walk Path, Pool - Outdoor, Swimming Pool, Tennis Courts, Tot Lots/Playground
- Shared Pool: Yes
- Pool: Yes
Parking
- Garage: Yes
- Garage Spaces: 2
- Total Spaces: 2
- Parking Type: Attached Garage
- Garage Description: Garage Door Opener
Location
- County: CHARLES
- Subdivision: ST CHARLES SUB - SHEFFIELD
- Driving Directions: See GPS
- Location Details: Lake
School Information
- School District: Charles County Public Schools
Community
Heating & Cooling
- Central air: Yes
- Cooling Type: Ceiling Fan(s), Zoned, Heat Pump(s), Central A/C
- Cooling Fuel: Electric
- Heating Type: Central
- Heating Fuel: Natural Gas
- Water Heater: Natural Gas
Utilities
- Sewer: Public Sewer
- Water: Public
- Dist. to Water: 0 Blocks
Structural Information
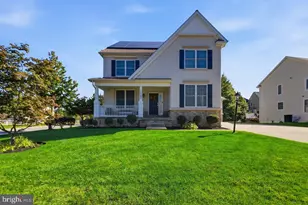
- Architectural Style: Colonial
- Structure Type: Detached
- Construction: Stone, Stucco
- Basement: Yes
- Basement Desc.: Fully Finished
- Foundation: Brick/Mortar
- Walls/Ceilings: High, 9'+ Ceilings, Tray Ceilings
- Stories Description: Lower 1, Main, Upper 1
- Square Feet: 2,842
- Sq. Ft. Source: Assessor
- Living Area: 2,668 Sq. Ft.
- Finished Above Grnd: 2,668 Sq. Ft.
- Year Built: 2006
- Year Built Source: Assessor
Unit Information
Lot Features
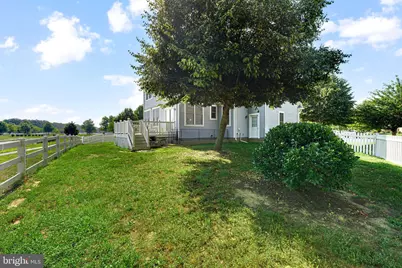
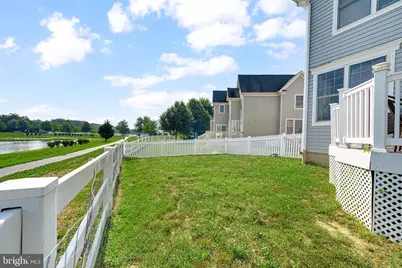
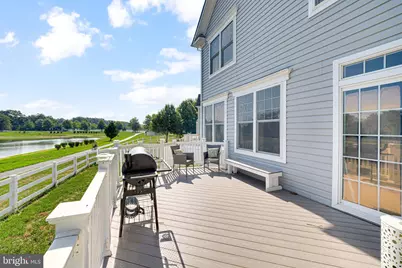
- Property View: Water
- Lot Size (Acres): 0.16
- Lot Size (Sq. Ft.): 6,938
- Lot Size Source: Assessor
- Zoning: PUD
Water Features
- Water View: Yes
- Water Front Type: Lake
- Water Front Name: SHEFFIELD COMMUNITY LAKE
Financial Considerations
- Price Per Sq. Ft.: $202.4
- Association Fee: $1,234
- Assoc Fee Freq.: Annually
- Tax w/Assessment: $510,533
- Tax Amount: $6,629
- Tax Year: 2026
- Tax Total Finished Sq. Ft.: 3650
Disclosures and Reports
- Ownership: Fee Simple
- Section: 2
- Lot Number: M70
Listed by Long & Foster Real Estate, Inc., Brandon John Lindsey