This is a carousel with tiles that activate property listing cards. Use the previous and next buttons to navigate.
1/1
$410,000
This is a carousel with tiles that activate property listing cards. Use the previous and next buttons to navigate.
1/1
Property Description
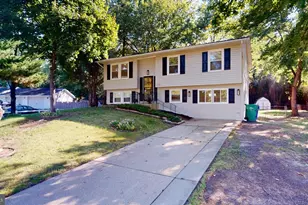
Welcome home to this beautifully updated split foyer in the heart of Waldorf, MD! Offering 5 bedrooms and 2 full bathrooms, this spacious home provides flexible living options for a variety of needs. The gorgeous, updated kitchen features a beautiful island, crisp white cabinetry with contrasting center island, granite countertops, and convenient access to the back deck. The deck overlooks the backyard and is perfect for everyday relaxation and entertainment. Both bathrooms have been tastefully updated, creating a fresh, modern feel throughout. Enjoy multiple living spaces with comfortable, spacious family rooms on both the upper and lower levels. The lower-level family room is anchored by a cozy wood stove, adding warmth and charm during the cooler months. Major updates provide peace of mind, including a new roof (2021), HVAC system (2017), and washer and dryer (2023). Step outside to a large, fully fenced backyard complete with spacious sheds that are ideal for storage, hobbies, or outdoor equipment. Conveniently located with easy access to shopping, dining, and commuter routes, and within walking distance of a nearby elementary school. Schedule your private showing today and discover all this wonderful home has to offer!
Full Property Details
Full Property Details for 119 Jefferson Rd
General
- Sold For: $410,000
- Taxes: $4,657 (2025)
- Status: Closed
- Type: Single Family
- Source: BrightMLSMidAtlantic
- MLS ID: MDCH2054300
- Added to Site: 113 day(s) ago
Interior
- Number of Rooms: 5
- Interior Features: Floor Plan - Open, Combination Kitchen/Living
- Appliances: Built-In Microwave, Stainless Steel Appliances, Oven/Range - Gas, Dryer, Dishwasher, Washer
- Flooring: Laminate Plank
Rooms
Bathrooms
- Total Bathrooms: 2
- Full Bathrooms: 2
- Upper Floor Baths: 1
- Upper - Full Baths: 1
- Lower Floor Baths: 1
- Lower - Full Baths: 1
Bedrooms
- Total Bedrooms: 5
- Bedrooms Upper: 3
- Bedrooms Lower: 2
Other Rooms
- Laundry: Dryer In Unit, Washer In Unit, Basement
Exterior
- Exterior Features: Outbuilding(s)
- Porch/Patio/Deck: Porch(es), Patio(s), Deck(s)
Parking
- Total Spaces: 4
- Parking Features: Concrete Driveway
- Parking Type: Driveway, On Street
Location
- County: CHARLES
- Subdivision: ST CHARLES - CARRINGTON
- Driving Directions: GPS
School Information
- School District: Charles County Public Schools
- Elementary School: Arthur Middleton
- Middle School: Benjamin Stoddert
Heating & Cooling
- Cooling Type: Other
- Cooling Fuel: Electric
- Heating Type: Forced Air
- Heating Fuel: Natural Gas
- Water Heater: Electric
Utilities
- Sewer: Public Sewer
- Water: Public
- Utility Description: Cable TV
Structural Information
- Architectural Style: Split Foyer
- Structure Type: Detached
- Construction: Vinyl Siding
- Basement: Yes
- Basement Desc.: Fully Finished, Improved, Walkout Level
- Foundation: Slab
- Roof: Composite, Shingle
- Stories Description: Lower 1, Upper 1
- Square Feet: 1,964
- Sq. Ft. Source: Estimated
- Living Area: 1,964 Sq. Ft.
- Finished Above Grnd: 1,014 Sq. Ft.
- Finished Below Grnd: 950 Sq. Ft.
- Year Built: 1969
- Year Built Source: Assessor
- Property Condition: Excellent
Unit Information
- Unit Floor in Bldg.: 2
Unit 1
- Bathrooms-Lower: 1
- Bedrooms-Lower: 2
Additional Structures
- Other Structures: Shed
Lot Features
- Lot Size (Acres): 0.24
- Lot Size (Sq. Ft.): 10,513
- Lot Size Source: Assessor
- Street/Road Desc.: Black Top
- Zoning: RH
- Lot Description: Rear Yard
- Fencing (Description): Fully, Rear
Financial Considerations
- Price Per Sq. Ft.: $404.34
- Assessment Year: 2026
- City/TownTax Freq: Annually
- County Tax: $4,330
- County Tax Freq: Annually
- Tax w/Assessment: $374,767
- Tax Amount: $4,657
- Tax Year: 2025
- Terms: Standard Sale
- Tax Total Finished Sq. Ft.: 1964
Disclosures and Reports
- Ownership: Fee Simple
- Section: 3C
- Lot Number: 6
Listed by JPAR Real Estate Professionals, Mary J Chambers
Sold by Hailes Real Estate Group, LLC, Karie M Hailes

Get Pre-Approved Today
Schools
Schools serving 119 Jefferson Rd
School District:Charles County Public Schools
| Name | Grades | Distance |
|---|---|---|
Arthur Middleton Elementary School 1109 Copley Avenue, Waldorf, MD 20602 | PK-5 | 0.2 mi |
Benjamin Stoddert Middle School, Waldorf, MD 2040 Saint Thomas Drive, Waldorf, MD 20602 | 6-8 | 1.4 mi |
St Charles High School 5305 Piney Church Road, Waldorf, MD 20602 | 9-12 | 2.5 mi |
Disclaimer:
School attendance boundaries provided by ATTOM Data Solutions and are for reference only. Contact the school directly to verify enrollment eligibility.
Price & Sales History for 119 Jefferson Rd
Date
Details
Price
Change
Source
7/15/2026
Sold
$410,000
—
MLS
6/01/2026
Price Reduced
$410,000
-1.2%
MLS
5/07/2026
Listed
$415,000
—
MLS
Disclaimer: Historical sales information is derived from public records provided by the county offices. Information is not guaranteed and should be independently verified.
119 Jefferson Road, Waldorf, MD 20602 (MLS# MDCH2054300) is a Single Family property that was sold at $410,000 on July 15, 2026. Want to learn more about 119 Jefferson Road? Do you have questions about finding other Single Family real estate for sale in Waldorf? You can browse all Waldorf real estate or contact a Coldwell Banker agent to request more information.