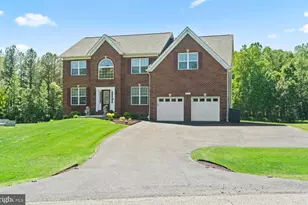
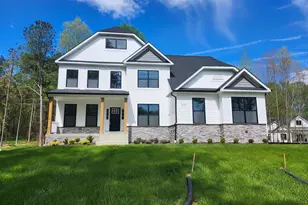
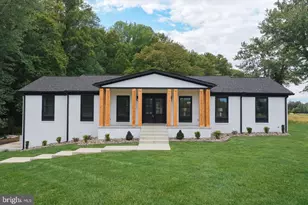
Full Property Details for 14412 Frontier Trails Ct
General
- Price: $774,900
- HOA FEE: $40/month
- HOA FEE FREQ.: Annually
- Taxes: $8,777 (2026)
- Status: Under Contract
- Type: Single Family
- Source: BrightMLSMidAtlantic
- MLS ID: MDCH2057436
- Updated: 9/15/2026
- Added to Site: 71 day(s) ago
Interior
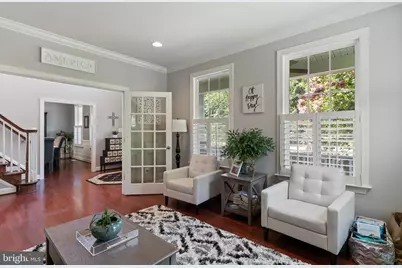
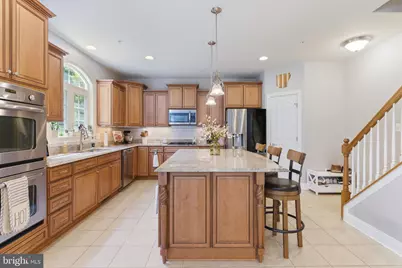
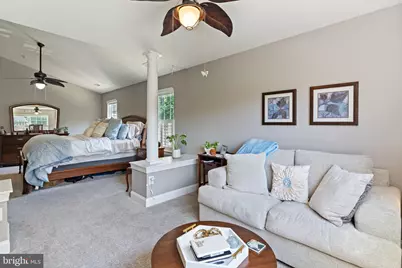
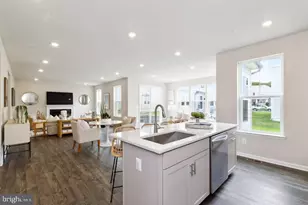
- Interior Features: Ceiling Fan(s), Floor Plan - Open, Kitchen - Island, Pantry, Sprinkler System, Wood Floors, Bathroom - Stall Shower
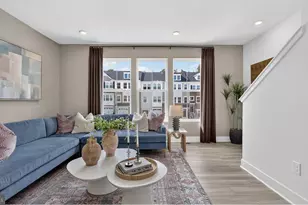
- Fireplace: Yes
- Number of Fireplaces: 1
- Fireplace(s): Gas/Propane
- Appliances: Cooktop, Dishwasher, Dryer - Electric, Exhaust Fan, Icemaker, Oven - Wall, Refrigerator, Stainless Steel Appliances, Washer, Water Heater - Tankless
Rooms
- Total Bathrooms: 5
- Full Bathrooms: 5
- Main Floor Baths: 5
- Main - Full Baths: 5
- Total Bedrooms: 5
- Bedrooms Main & Up: 5
Exterior
- Porch/Patio/Deck: Deck(s)
Parking
- Garage: Yes
- Garage Spaces: 2
- Total Spaces: 2
- Parking Type: Attached Garage, Off Street
- Garage Description: Garage - Side Entry, Garage Door Opener
Location
- County: CHARLES
- Subdivision: COACHMAN'S PATH
- Driving Directions: From route 5 use Bryantown Road follow till the end T/R at stop sign and turn right into coachman's path development. Turn left onto Frontier Trails ct.
School Information
- School District: Charles County Public Schools
- Elementary School: Call School Board
- Middle School: Call School Board
- High School: Call School Board
Community
- Association: Yes
- Assoc. Name: COACHMANS PATH HOA
Heating & Cooling
- Central air: Yes
- Cooling Type: Central A/C
- Cooling Fuel: Electric
- Heating Type: Heat Pump(s)
- Heating Fuel: Electric
- Water Heater: Tankless
Utilities
- Sewer: On Site Septic
- Water: Well
Structural Information
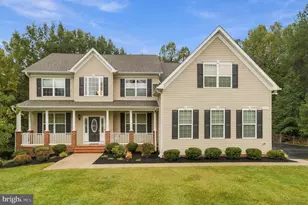
- Architectural Style: Colonial
- Structure Type: Detached
- Construction: Stick Built, Vinyl Siding
- Basement: Yes
- Basement Desc.: Daylight, Partial, Fully Finished, Heated, Interior Access
- Foundation: Concrete Perimeter
- Roof: Shingle
- Stories Description: Main
- Square Feet: 5,346
- Sq. Ft. Source: Assessor
- Living Area: 5,346 Sq. Ft.
- Finished Above Grnd: 3,926 Sq. Ft.
- Finished Below Grnd: 1,420 Sq. Ft.
- Year Built: 2013
- Year Built Source: Estimated
- Property Condition: Excellent
Lot Features
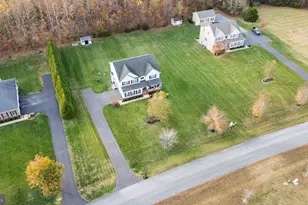
- Lot Size (Acres): 3
- Lot Size (Sq. Ft.): 130,680
- Lot Size Source: Estimated
- Zoning: AC
Financial Considerations
- Price Per Sq. Ft.: $197.38
- Association Fee: $474
- Assoc Fee Freq.: Annually
- Assessment Year: 2026
- County Tax: $8,450
- County Tax Freq: Annually
- Tax w/Assessment: $720,500
- Tax Amount: $8,777
- Tax Year: 2026
- Tax Total Finished Sq. Ft.: 5346
Disclosures and Reports
- Ownership: Fee Simple
- Exclusions: Seller will take freezer in basement and all personal property and decor throughout the home.
- Inclusions: Pool table conveys
- Lot Number: 16
Listed by O'Brien Realty ERA Powered, Cynthia D Bomgardner