This is a carousel with tiles that activate property listing cards. Use the previous and next buttons to navigate.
1/1
$435,000
This is a carousel with tiles that activate property listing cards. Use the previous and next buttons to navigate.
1/1
Property Description
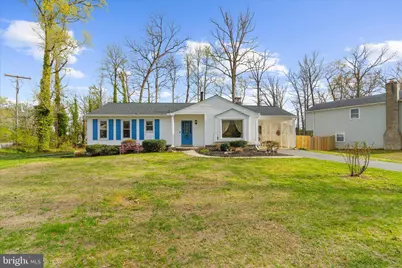
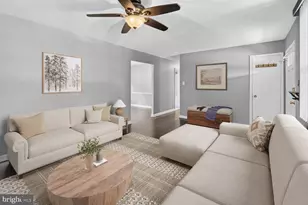
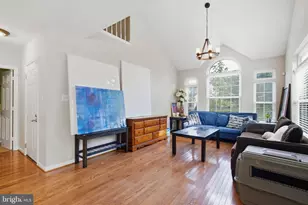
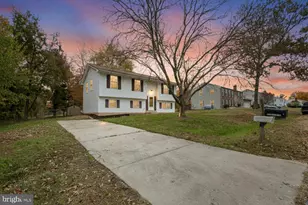
Buyer Financing Fell Through! Welcome to the kind of home that just feels right the moment you arrive. This beautifully updated rambler offers over 2,600 square feet of finished living space and sits proudly on a corner lot with a flat, fully fenced backyard-perfect for entertaining, playtime, pets, or creating your own backyard oasis. Inside, you're greeted by warm, inviting spaces featuring durable LVP flooring throughout the living room and finished basement, giving the home a modern touch while keeping everyday living easy. The main level offers 3 spacious bedrooms and 2.5 bathrooms, while the finished basement expands your possibilities with two additional rooms currently used as bedrooms-ideal for guests, a home office, workout space, media room, or whatever fits your lifestyle needs. The renovated kitchen with new countertops and stainless steel appliances (2024) and plenty of prep space, making it the perfect place for everything from weeknight dinners to holiday gatherings. Step outside and imagine summer cookouts, evening fires, or simply relaxing in your fully fenced backyard with plenty of room to enjoy. Homes that offer this much space, this many updates, and this much flexibility don't come along often. Come see it in person and picture yourself calling it home. Even better, the big-ticket items are already done for you: -New HVAC (2025) -New water heater (2025) -Chimney (2025) -Roof Replaced (2024) Schedule your private tour before someone else falls in love with it first!
Full Property Details
Full Property Details for 2450 Shawnee Ln
General
- Sold For: $435,000
- Taxes: $4,280 (2025)
- Status: Closed
- Type: Single Family
- Source: BrightMLSMidAtlantic
- MLS ID: MDCH2052884
- Added to Site: 97 day(s) ago
Interior
- Interior Features: Carpet, Ceiling Fan(s), Combination Kitchen/Dining, Entry Level Bedroom, Primary Bath(s)
- Fireplace: Yes
- Number of Fireplaces: 1
- Fireplace(s): Electric
- Appliances: Dishwasher, Disposal, Dryer, Microwave, Refrigerator, Stainless Steel Appliances, Stove, Washer
Rooms
Bathrooms
- Total Bathrooms: 3
- Full Bathrooms: 2
- Half Bathrooms: 1
- Main Floor Baths: 2
- Main - Full Baths: 2
- Lower Floor Baths: 1
- Lower - 1/2 Baths: 1
Bedrooms
- Total Bedrooms: 3
- Bedrooms Main & Up: 3
Other Rooms
- Laundry: Basement
Exterior
- Porch/Patio/Deck: Deck(s)
Parking
- Carport Spaces: 1
- Total Spaces: 3
- Parking Features: Concrete Driveway
- Parking Type: Attached Carport, Driveway
Location
- County: CHARLES
- Subdivision: LYNNBROOK SUB
- Driving Directions: GPS
School Information
- School District: Charles County Public Schools
Heating & Cooling
- Central air: Yes
- Cooling Type: Central A/C, Ceiling Fan(s)
- Cooling Fuel: Electric
- Heating Type: Central
- Heating Fuel: Electric
- Water Heater: Electric
Utilities
- Sewer: Public Sewer
- Water: Public
Structural Information
- Architectural Style: Ranch/Rambler
- Structure Type: Detached
- Construction: Vinyl Siding
- Basement: Yes
- Basement Entrance: Yes
- Basement Desc.: Fully Finished, Heated, Improved, Outside Entrance, Interior Access, Windows, Walkout Stairs
- Foundation: Slab
- Stories Description: Lower 1, Main
- Square Feet: 2,644
- Sq. Ft. Source: Estimated
- Living Area: 2,446 Sq. Ft.
- Finished Above Grnd: 1,407 Sq. Ft.
- Finished Below Grnd: 1,039 Sq. Ft.
- Year Built: 1977
- Year Built Source: Assessor
Unit Information
Unit 1
- Bathrooms-Lower: 1
Additional Structures
- Other Structures: Shed
Lot Features
- Lot Size (Acres): 0.34
- Lot Size (Sq. Ft.): 15,017
- Lot Size Source: Assessor
- Zoning: RH
- Lot Description: Corner, Backs to Trees
- Fencing (Description): Rear, Privacy, Fully
Financial Considerations
- Price Per Sq. Ft.: $309.17
- Assessment Year: 2026
- County Tax: $3,953
- County Tax Freq: Annually
- Tax w/Assessment: $314,833
- Tax Amount: $4,280
- Tax Year: 2025
- Terms: Standard Sale
- Tax Total Finished Sq. Ft.: 1702
Disclosures and Reports
- Ownership: Fee Simple
- Section: 1
- Lot Number: 67
Listed by JPAR Real Estate Professionals, Samara M Dinnius
Sold by Keller Williams Flagship, Audrey Rozier

Get Pre-Approved Today
Schools
Schools serving 2450 Shawnee Ln
School District:Charles County Public Schools
| Name | Grades | Distance |
|---|---|---|
Mattawoman Middle School 10145 Berry Road, Waldorf, MD 20603 | 6-8 | 3.2 mi |
Thomas Stone High School 3785 Leonardtown Road, Waldorf, MD 20601 | 9-12 | 2.3 mi |
Disclaimer:
School attendance boundaries provided by ATTOM Data Solutions and are for reference only. Contact the school directly to verify enrollment eligibility.
Price & Sales History for 2450 Shawnee Ln
Date
Details
Price
Change
Source
7/02/2026
Sold
$435,000
—
MLS
6/05/2026
Price Increased
$435,000
2.35%
MLS
4/06/2026
Listed
$425,000
—
MLS
Disclaimer: Historical sales information is derived from public records provided by the county offices. Information is not guaranteed and should be independently verified.
2450 Shawnee Lane, Waldorf, MD 20601 (MLS# MDCH2052884) is a Single Family property that was sold at $435,000 on July 02, 2026. Want to learn more about 2450 Shawnee Lane? Do you have questions about finding other Single Family real estate for sale in Waldorf? You can browse all Waldorf real estate or contact a Coldwell Banker agent to request more information.