This is a carousel with tiles that activate property listing cards. Use the previous and next buttons to navigate.
1/1
$465,000
This is a carousel with tiles that activate property listing cards. Use the previous and next buttons to navigate.
1/1
Property Description
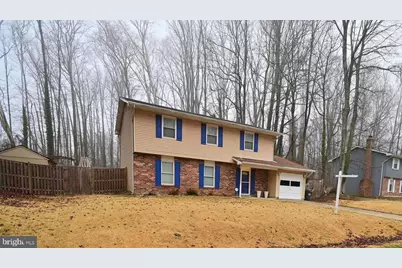
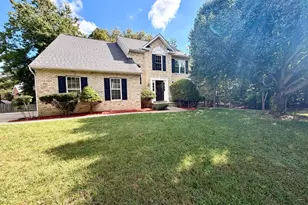
Welcome home to this spacious and well-maintained 4-bedroom, 2.5 full bath, Colonial-style home featuring an IN-GROUND SWIMMING POOL (with heating capability) bright SUNROOM and an attached 1-CAR GARAGE! No HOA! NEWER ROOF, NEWER POOL COVER and NEWER 2nd SHED (all less than 1 yr old!) Other upgrades include FRESH PAINT throughout, BRAND-NEW CARPET (living room, stairs, upstairs hallway and all bedrooms) as well as NEWER LVP Flooring in the bright SUNROOM with LOTS of WINDOWS! Nestled on a private-like LARGE LOT that BACKS TO TREES, you'll find peace and tranquility! The primary bedroom overlooks the nature-filled backyard and swimming pool! The family room features hardwood floors, sitting just off the kitchen for an open concept feel. The SUNROOM space is ideal for FLEX SPACE - workout/exercise room, playroom, game room, office space or lounge area after a refreshing swim in the pool! The large kitchen offers stainless steel appliances, upgraded granite counter tops, a large walk-in pantry, lots of cabinet space and eat-in breakfast bar counter space. Separate dining room fits a large table and overlooks the backyard. Enjoy TV watching in the large bright living room. Half bath located just off the foyer area. Main-level Laundry Room with a utility sink, storage cabinets and full-size newer washer and dryer. Ease on up to the upper level which features a primary bedroom that overlooks the serene backyard swimming pool! An attached primary bath offers a nice vanity for storage. Three additional bedrooms, a linen closet and a full hall/guest bathroom - all on upper level. The inviting outdoor space showcases a large fenced in-ground swimming pool equipped with an upgraded pool cover. The pool has heating capabilities (gas line already installed) (propane gas tank can be obtained by buyer if desire to heat the pool). Concreta area surrounds the pool - perfect for chairs, tables, umbrellas, fire pit and BBQ grills! Two large outdoor sheds - ideal for pool accessories. lawn and garden equipment. Attached 1-car garage with epoxy flooring! Great attic storage space! Fully fenced rear yard! Accessible to military installations (Andrews AFB, Bolling, Ft Belvoir, Pentagon), National Harbor/MGM, Washington, DC, Northern VA, sporting, aquatic and entertainment venues. Easy access to major and local highways (Hwy 301/Crain Hwy, MD Rt 5/Branch Ave, Hwy 210/Indian Head Hwy and the Capital Beltway/I-95/495. Quick commute to bus routes, park and ride areas, shopping, eateries, restaurants, schools, community colleges, medical facilities, bike/walking/jogging trails...plus more!
Full Property Details
Full Property Details for 11524 Timberbrook Dr
General
- Sold For: $465,000
- Taxes: $5,128 (2025)
- Status: Closed
- Type: Single Family
- Source: BrightMLSMidAtlantic
- MLS ID: MDCH2051292
- Added to Site: 81 day(s) ago
Interior
- Number of Rooms: 14
- Rooms/Areas: Living Room, Dining Room, Primary Bedroom, Bedroom 2, Bedroom 3, Bedroom 4, Kitchen, Family Room, Foyer, Sun/Florida Room, Laundry, Primary Bathroom, Full Bath, Half Bath
- Interior Features: Family Room Off Kitchen, Dining Area, Primary Bath(s), Crown Moldings, Upgraded Countertops, Wood Floors, Floor Plan - Traditional, Attic, Bathroom - Stall Shower, Bathroom - Tub Shower, Breakfast Area, Carpet, Ceiling Fan(s), Chair Railings, Formal/Separate Dining Room, Kitchen - Eat-In, Pantry, Window Treatments
- Appliances: Dishwasher, Disposal, Dryer, Exhaust Fan, Icemaker, Refrigerator, Stainless Steel Appliances, Stove, Washer, Water Heater
- Flooring: Ceramic Tile, Carpet, Hardwood, Luxury Vinyl Plank
Rooms
Bathrooms
- Total Bathrooms: 3
- Full Bathrooms: 2
- Half Bathrooms: 1
- Upper Floor Baths: 2
- Upper - Full Baths: 2
- Main Floor Baths: 1
- Main - 1/2 Baths: 1
Bedrooms
- Total Bedrooms: 4
- Bedrooms Upper: 4
Other Rooms
- Laundry: Washer In Unit, Dryer In Unit, Main Floor, Has Laundry
Additional Information
- Pool: Yes
- Private Pool: Yes
- Pool Description: In Ground, Heated, Gunite, Fenced
- Security/Safety: Smoke Detector, Exterior Cameras
Exterior
- Exterior Features: Exterior Lighting
- Porch/Patio/Deck: Patio(s)
Parking
- Garage: Yes
- Garage Spaces: 1
- Total Spaces: 3
- Parking Features: Concrete Driveway
- Parking Type: Attached Garage, Driveway
- Garage Description: Garage - Front Entry, Garage Door Opener, Inside Access
Location
- County: CHARLES
- Subdivision: LYNNBROOK SUB
- Driving Directions: Hwy 301N/Crain Hwy, left onto Action Ln, left onto Timberbrook Dr - house on right side.
School Information
- School District: Charles County Public Schools
Heating & Cooling
- Central air: Yes
- Cooling Type: Central A/C, Ceiling Fan(s)
- Cooling Fuel: Electric
- Heating Type: Heat Pump(s)
- Heating Fuel: Electric
- Water Heater: Electric
Utilities
- Sewer: Public Sewer, Public Septic
- Water: Public
Structural Information
- Architectural Style: Colonial
- Structure Type: Detached
- Construction: Brick, Aluminum Siding, Vinyl Siding
- Foundation: Other
- Walls/Ceilings: Dry Wall
- Doors: Storm
- Stories Description: Main, Upper 1
- Square Feet: 1,970
- Sq. Ft. Source: Assessor
- Living Area: 1,970 Sq. Ft.
- Finished Above Grnd: 1,970 Sq. Ft.
- Year Built: 1984
- Year Built Source: Assessor
Additional Structures
- Other Structures: Shed
Lot Features
- Property View: Trees/Woods
- Lot Size (Acres): 0.39
- Lot Size (Sq. Ft.): 17,206
- Lot Size Source: Assessor
- Zoning: RM
- Lot Description: Backs to Trees, Front Yard, Landscaping, Rear Yard, SideYard(s), Cleared, Private, Trees/Wooded
- Fencing (Description): Rear, Wood, Privacy
Financial Considerations
- Price Per Sq. Ft.: $238.53
- Assessment Year: 2025
- Tax w/Assessment: $373,333
- Tax Amount: $5,128
- Tax Year: 2025
- Terms: Standard Sale
- Tax Total Finished Sq. Ft.: 1970
Disclosures and Reports
- Ownership: Fee Simple
- Section: 2
- Lot Number: 83
Listed by CENTURY 21 New Millennium, Beverly M Drewery
Sold by Long & Foster Real Estate, Inc., Thomas Randolph

Get Pre-Approved Today
Schools
Schools serving 11524 Timberbrook Dr
School District:Charles County Public Schools
| Name | Grades | Distance |
|---|---|---|
Mattawoman Middle School 10145 Berry Road, Waldorf, MD 20603 | 6-8 | 2.8 mi |
Thomas Stone High School 3785 Leonardtown Road, Waldorf, MD 20601 | 9-12 | 2.6 mi |
Disclaimer:
School attendance boundaries provided by ATTOM Data Solutions and are for reference only. Contact the school directly to verify enrollment eligibility.
Price & Sales History for 11524 Timberbrook Dr
Date
Details
Price
Change
Source
5/01/2026
Sold
$465,000
-1.04%
MLS
3/07/2026
Listed
$469,900
—
MLS
Disclaimer: Historical sales information is derived from public records provided by the county offices. Information is not guaranteed and should be independently verified.
11524 Timberbrook Drive, Waldorf, MD 20601 (MLS# MDCH2051292) is a Single Family property that was sold at $465,000 on May 01, 2026. Want to learn more about 11524 Timberbrook Drive? Do you have questions about finding other Single Family real estate for sale in Waldorf? You can browse all Waldorf real estate or contact a Coldwell Banker agent to request more information.