Full Property Details for 11516 Timberbrook Dr
General
- Sold For: $425,000
- Taxes: $4,775 (2025)
- Status: Closed
- Type: Single Family
- Source: BrightMLSMidAtlantic
- MLS ID: MDCH2057474
- Added to Site: 93 day(s) ago
Interior
- Interior Features: Bathroom - Tub Shower, Bathroom - Walk-In Shower, Carpet, Ceiling Fan(s), Dining Area, Entry Level Bedroom, Family Room Off Kitchen, Kitchen - Eat-In, Kitchen - Island, Kitchen - Table Space, Pantry, Primary Bath(s), Recessed Lighting
- Fireplace: Yes
- Number of Fireplaces: 1
- Fireplace(s): Brick, Mantel(s), Wood
- Appliances: Disposal, Dishwasher, Range Hood, Refrigerator, Stove, Washer, Dryer
- Flooring: Carpet, Luxury Vinyl Plank, Ceramic Tile
Rooms
- Total Bathrooms: 2
- Full Bathrooms: 2
- Main Floor Baths: 2
- Main - Full Baths: 2
- Total Bedrooms: 3
- Bedrooms Main & Up: 3
Exterior
- Exterior Features: Exterior Lighting
- Porch/Patio/Deck: Porch(es)
Parking
- Total Spaces: 6
- Parking Features: Asphalt Driveway
- Parking Type: Driveway
Location
- County: CHARLES
- Subdivision: LYNNBROOK SUB
- Driving Directions: From 301 south, turn right onto Smallwood Dr., left on St.Patrick's Dr., right onto Western Parkway, left on Hamilton Rd., right onto Timberbrook Dr., to house on the left.
School Information
- School District: Charles County Public Schools
Heating & Cooling
- Central air: Yes
- Cooling Type: Central A/C, Ceiling Fan(s)
- Cooling Fuel: Electric
- Heating Type: Heat Pump(s)
- Heating Fuel: Electric
- Water Heater: Electric
Utilities
- Sewer: Public Sewer
- Water: Public
Structural Information
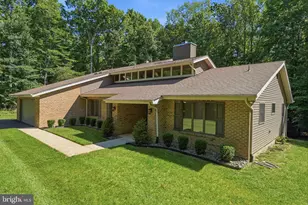
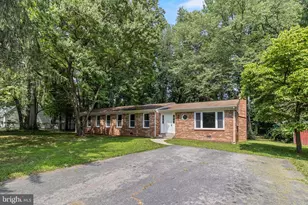
- Architectural Style: Ranch/Rambler
- Structure Type: Detached
- Construction: Brick
- Foundation: Crawl Space
- Walls/Ceilings: Dry Wall
- Windows: Screens, Double Hung
- Stories Description: Main
- Square Feet: 1,920
- Sq. Ft. Source: Assessor
- Living Area: 1,920 Sq. Ft.
- Finished Above Grnd: 1,920 Sq. Ft.
- Year Built: 1981
- Year Built Source: Assessor
- Property Condition: Very Good
Lot Features
- Lot Size (Acres): 0.34
- Lot Size (Sq. Ft.): 14,984
- Lot Size Source: Assessor
- Zoning: RM
- Fencing (Description): Rear, Partially
Financial Considerations
- Price Per Sq. Ft.: $218.75
- Assessment Year: 2026
- County Tax: $4,448
- County Tax Freq: Annually
- Tax w/Assessment: $372,833
- Tax Amount: $4,775
- Tax Year: 2025
- Terms: Standard Sale
- Tax Total Finished Sq. Ft.: 1920
Disclosures and Reports
- Ownership: Fee Simple
- Section: 2
- Lot Number: 79
Listed by CENTURY 21 New Millennium, Christy M Gartland
Sold by FAB Realty LLC, Barbara Willis




![[Address not provided], White Plains, MD 20695 - Photo 1](https://m.cbhomes.com/p/377/MDCH2060416/91c25F6675574A0/s23cc.webp)