This is a carousel with tiles that activate property listing cards. Use the previous and next buttons to navigate.
1/1
$3,700
This is a carousel with tiles that activate property listing cards. Use the previous and next buttons to navigate.
1/1
Property Description
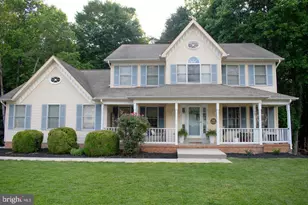
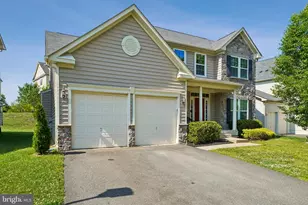
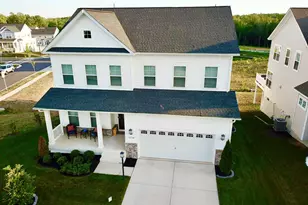
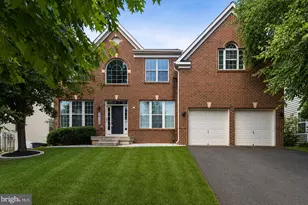
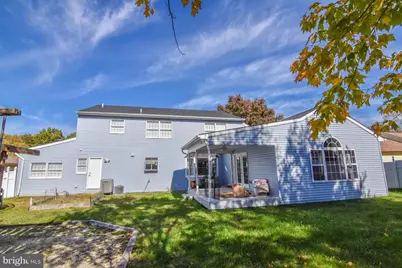
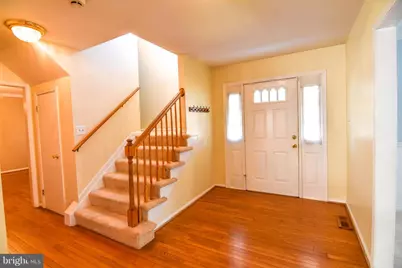
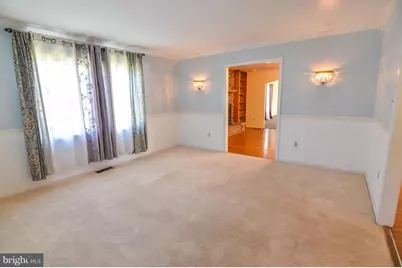
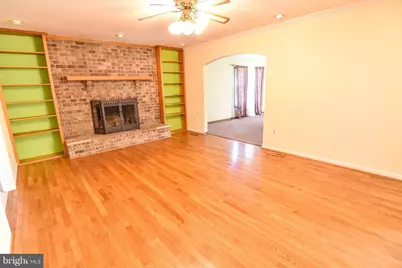
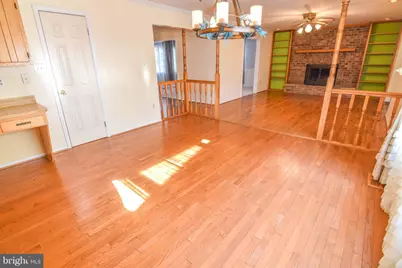
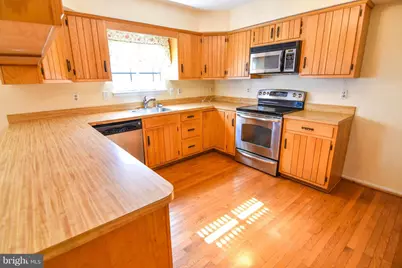
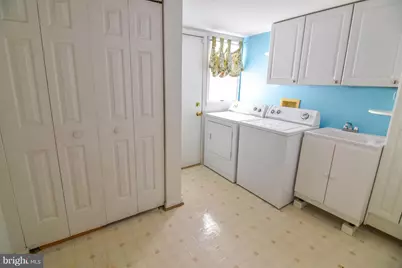
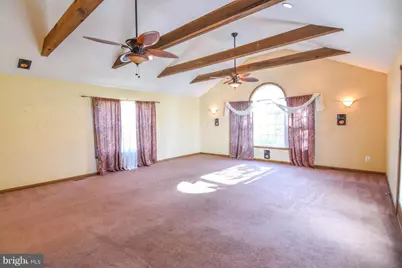
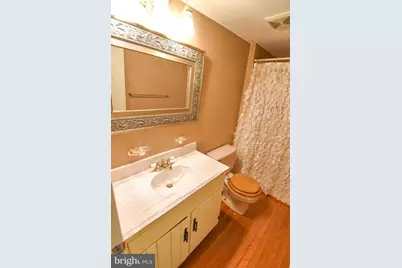
Welcome to this spacious custom-built home offering over 3,000 square feet of thoughtfully designed living space. Featuring 5 bedrooms, 3 full baths, and an attached 2-car garage, this home offers exceptional flexibility for today's lifestyle. The inviting main level welcomes you with an open foyer showcasing beautiful wood flooring. The well-designed floor plan includes a formal living room, a spacious family room with a cozy fireplace, a separate dining room, and a well-appointed kitchen featuring solid wood cabinetry, wood flooring, and a bright breakfast area. A stunning addition with exposed wood beams creates a warm and inviting recreation room, providing exceptional extra living space with wall-to-wall carpeting. Just off the recreation room, step onto the rear deck overlooking the private, fenced backyard-perfect for entertaining, relaxing, or enjoying outdoor gatherings. A covered rear porch offers another peaceful place to unwind and enjoy the outdoors. The expansive primary suite is a true retreat, complete with a sitting area and a luxurious en-suite bath featuring a whirlpool soaking tub, separate shower, and ample space. The generous layout of the primary suite also offers the flexibility to be converted into two separate bedrooms, providing a total of five bedrooms if desired. The upper level also includes three additional spacious bedrooms, a full hall bath, and the convenience of a laundry chute leading directly to the laundry room. Additional features include an attached side-entry 2-car garage complete with a workbench and storage closet, offering plenty of room for hobbies, projects, and organization. With generous room sizes, multiple living areas, a flexible floor plan, and a private backyard, this custom-built home provides the perfect blend of comfort, functionality, and timeless appeal. Don't miss the opportunity to make this exceptional property your next home! Application fee is $65 per adult applicant. All occupants 18 years of age and older must complete an application. Minimum gross household income: $152,000 annually. Minimum credit score: 620 for all financially responsible applicants. No smoking. Contact the listing agent for additional information or to schedule a showing.
Full Property Details
Full Property Details for 2788 Pinewood Dr
General
- Rent: $3,700
- Status: Closed
- Type: Single Family
- Source: BrightMLSMidAtlantic
- MLS ID: MDCH2057078
- Added to Site: 44 day(s) ago
Rental Information
- Lease/Rent Term: 12 Months
- Max. Lease (Mths): 24
- Min. Lease (Mths): 12
- Rent Includes: Additional Storage Space
Interior
- Rooms/Areas: Living Room, Dining Room, Primary Bedroom, Bedroom 2, Bedroom 3, Bedroom 4, Bedroom 5, Kitchen, Family Room, Foyer, Breakfast Room, Sun/Florida Room, Laundry, Other
- Interior Features: Breakfast Area, Dining Area, Built-Ins, Laundry Chute, Primary Bath(s), WhirlPool/HotTub
- Fireplace: Yes
- Number of Fireplaces: 1
- Fireplace(s): Fireplace - Glass Doors, Mantel(s)
- Appliances: Dishwasher, Disposal, Dryer, Exhaust Fan, Oven - Double, Oven/Range - Electric, Range Hood, Refrigerator, Washer, Water Heater
- Flooring: Carpet, Hardwood, Vinyl
Rooms
Bathrooms
- Total Bathrooms: 3
- Full Bathrooms: 3
- Upper Floor Baths: 2
- Upper - Full Baths: 2
- Main Floor Baths: 1
- Main - Full Baths: 1
Bedrooms
- Total Bedrooms: 5
- Bedrooms Upper: 5
Other Rooms
- Laundry: Main Floor, Washer In Unit, Dryer In Unit
Exterior
- Exterior Features: Exterior Lighting, Secure Storage
Parking
- Garage: Yes
- Garage Spaces: 2
- Total Spaces: 2
- Parking Features: Paved Driveway
- Parking Type: Attached Garage
- Garage Description: Additional Storage Area, Garage - Front Entry, Inside Access
Location
- County: CHARLES
- Subdivision: PINEFIELD
- Driving Directions: Route 301 to Mattawoman Lane to left on Pinefield Drive to left on Pinewood Drive. House on the right #2788
School Information
- School District: Charles County Public Schools
- Elementary School: Malcolm
- Middle School: John Hanson
- High School: Thomas Stone
Heating & Cooling
- Central air: Yes
- Cooling Type: Ceiling Fan(s), Central A/C, Heat Pump(s), Zoned
- Cooling Fuel: Electric
- Heating Type: Forced Air, Heat Pump(s), Zoned
- Heating Fuel: Electric
- Water Heater: Electric
Utilities
- Sewer: Public Sewer
- Water: Public
Structural Information
- Property Detached: Yes
- Architectural Style: Colonial
- Structure Type: Detached
- Construction: Vinyl Siding
- Foundation: Slab
- Stories Description: Main, Upper 1
- Square Feet: 3,315
- Sq. Ft. Source: Estimated
- Living Area: 3,315 Sq. Ft.
- Finished Above Grnd: 3,315 Sq. Ft.
- Year Built: 1986
- Year Built Source: Estimated
- Property Condition: Very Good
Lot Features
- Lot Size (Acres): 0.35
- Lot Size (Sq. Ft.): 15,432
- Lot Size Source: Estimated
- Zoning: R
- Lot Description: Front Yard, Rear Yard
Financial Considerations
- Price Per Sq. Ft.: $1.12
- Application Fee: $65
- Security Deposit: $3,700
- Tenant Pays: Gutter Cleaning, Insurance, Lawn/Tree/Shrub Care, Light Bulbs/Filters/Fuses/Alarm Care, Utilities - All, Repair Deductible - 100
Disclosures and Reports
- Ownership: Other
Listed by Compass Property Management Llc, Karen L Murray
Sold by Compass Property Management Llc, Jon J Ridgeway
Schools
Schools serving 2788 Pinewood Dr
School District:Charles County Public Schools
| Name | Grades | Distance |
|---|---|---|
Malcolm Elementary School 14760 Poplar Hill Road, Waldorf, MD 20601 | PK-5 | 3.5 mi |
John Hanson Middle School 3165 John Hanson Drive, Waldorf, MD 20601 | 6-8 | 3 mi |
Thomas Stone High School 3785 Leonardtown Road, Waldorf, MD 20601 | 9-12 | 3.4 mi |
Disclaimer:
School attendance boundaries provided by ATTOM Data Solutions and are for reference only. Contact the school directly to verify enrollment eligibility.
Price History for 2788 Pinewood Dr
Date
Details
Price
Change
Source
8/17/2026
Sold
$3,700
—
MLS
7/29/2026
Listed
$3,700
—
MLS
Disclaimer: Historical sales information is derived from public records provided by the county offices. Information is not guaranteed and should be independently verified.

2788 Pinewood Drive, Waldorf, MD 20601 (MLS# MDCH2057078) is a Single Family property that was sold at $3,700 on August 17, 2026. Want to learn more about 2788 Pinewood Drive? Do you have questions about finding other real estate for sale or rent in Waldorf? You can browse all Waldorf rentals or contact a Coldwell Banker agent to request more information.