This is a carousel with tiles that activate property listing cards. Use the previous and next buttons to navigate.
1/1
$454,900
This is a carousel with tiles that activate property listing cards. Use the previous and next buttons to navigate.
1/1
Property Description
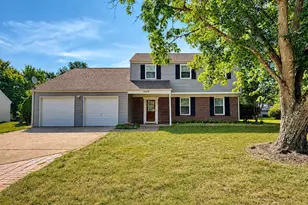
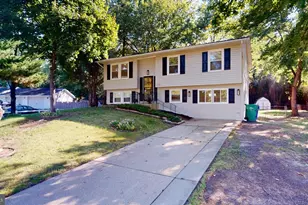
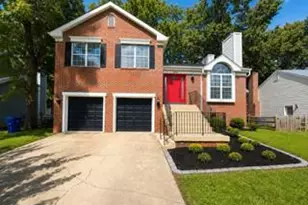
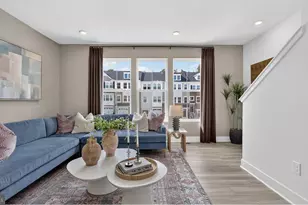
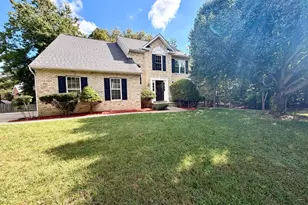
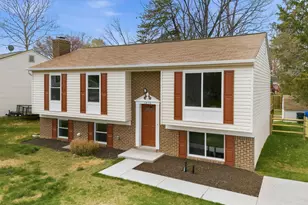
PLEASE DO NOT LOCK THE BOTTOM LOCK AND BE SURE TO TURN THE LIGHTS OFF! Welcome to 3608 Osborne Ct in the beautiful Bannister community of Waldorf, Maryland! This custom-built home offers 5 bedrooms, 4 full bathrooms, and a truly unique style designed for comfortable living and entertaining. Beautiful marble floors welcome you into the grand foyer, setting the tone for the spacious and elegant interior. The main level features a primary suite, a full bathroom, a formal dining room, and a spacious living room with gleaming hardwood floors. The open-concept kitchen includes a convenient breakfast nook that flows seamlessly into the expansive backyard, situated on more than one-third of an acre. Double doors from the living room lead to a private patio, creating the perfect space for outdoor entertaining and relaxation. Upstairs, you'll find four additional bedrooms, including an impressive second primary suite. This spacious retreat features two walk-in his-and-her closets, a luxurious en-suite bathroom with a soaking tub and separate shower, soaring ceilings, and beautiful hardwood floors. Double doors provide access to a potential private patio, adding another special touch to this exceptional home. The property also offers off-street parking and a private driveway. You'll feel like you're on vacation every day in this distinctive home, with its open floor plan, spacious rooms, indoor-outdoor flow, and resort-inspired feel. The Bannister community offers an array of amenities, including a swimming pool, clubhouse, tennis courts, walking and biking trails, and more. Motivated sellers! Bring your enthusiastic buyers today and discover all that this exceptional home has to offer.
Full Property Details
Full Property Details for 3608 Osborne Ct
General
- Sold For: $454,900
- HOA FEE: $60/month
- Taxes: $6,044 (2025)
- Status: Closed
- Type: Single Family
- Source: BrightMLSMidAtlantic
- MLS ID: MDCH2053022
- Added to Site: 163 day(s) ago
Interior
- Interior Features: Crown Moldings, Dining Area, Kitchen - Gourmet, Primary Bath(s), Solar Tube(s), Upgraded Countertops, Wood Floors
- Appliances: Dishwasher, Disposal, Microwave, Refrigerator, Oven/Range - Electric, Washer, Dryer
Rooms
Bathrooms
- Total Bathrooms: 4
- Full Bathrooms: 4
- Upper Floor Baths: 3
- Upper - Full Baths: 3
- Main Floor Baths: 1
- Main - Full Baths: 1
Bedrooms
- Total Bedrooms: 5
- Bedrooms Upper: 4
- Bedrooms Main & Up: 1
Additional Information
- Shared Amenities: Common Grounds, Party Room, Pool - Outdoor, Swimming Pool, Tennis Courts
- Shared Pool: Yes
- Pool: Yes
Parking
- Parking Type: Driveway, Off Street, On Street
Location
- County: CHARLES
- Subdivision: BANNISTER
- Driving Directions: Please use GoogleMaps for the best route from your location.
School Information
- School District: Charles County Public Schools
- Middle School: Benjamin Stoddert
Community
- Association: Yes
- Assoc. Name: BANNISTER NEIGHBORHOOD ASSOC. INC.
- Assoc. Fees Include: Common Area Maintenance, Pool(s)
Heating & Cooling
- Cooling Type: Other
- Cooling Fuel: Electric
- Heating Type: 90% Forced Air
- Heating Fuel: Electric
- Water Heater: Electric
Utilities
- Sewer: Public Sewer
- Water: Public
Structural Information
- Architectural Style: Colonial
- Structure Type: Detached
- Construction: Aluminum Siding
- Foundation: Other
- Roof: Shingle, Composite
- Stories Description: Main, Upper 1
- Square Feet: 3,656
- Sq. Ft. Source: Assessor
- Living Area: 3,656 Sq. Ft.
- Finished Above Grnd: 3,656 Sq. Ft.
- Year Built: 1977
- Year Built Source: Assessor
Lot Features
- Lot Size (Acres): 0.34
- Lot Size (Sq. Ft.): 15,000
- Lot Size Source: Assessor
- Zoning: PUD
Financial Considerations
- Price Per Sq. Ft.: $122.81
- Association Fee: $60
- Assoc Fee Freq.: Monthly
- Assessment Year: 2026
- County Tax: $5,717
- County Tax Freq: Annually
- Tax w/Assessment: $472,433
- Tax Amount: $6,044
- Tax Year: 2025
- Terms: Standard Sale
- Tax Total Finished Sq. Ft.: 3656
Disclosures and Reports
- Ownership: Fee Simple
- Section: 7
- Lot Number: 3
Listed by Compass, Kisha R Martin-Burney
Sold by Keller Williams Preferred Properties, Annisha A. Richards-Williams

Get Pre-Approved Today
Schools
Schools serving 3608 Osborne Ct
School District:Charles County Public Schools
| Name | Grades | Distance |
|---|---|---|
Eva Turner Elementary School 1000 Bannister Circle, Waldorf, MD 20602 | PK-5 | 0.3 mi |
Benjamin Stoddert Middle School, Waldorf, MD 2040 Saint Thomas Drive, Waldorf, MD 20602 | 6-8 | 0.4 mi |
St Charles High School 5305 Piney Church Road, Waldorf, MD 20602 | 9-12 | 2.1 mi |
Disclaimer:
School attendance boundaries provided by ATTOM Data Solutions and are for reference only. Contact the school directly to verify enrollment eligibility.
Price & Sales History for 3608 Osborne Ct
Date
Details
Price
Change
Source
9/30/2026
Sold
$454,900
1.31%
MLS
8/19/2026
Price Reduced
$449,000
-7.42%
MLS
8/14/2026
Price Reduced
$485,000
-9.33%
MLS
4/30/2026
Listed
$534,900
—
MLS
Disclaimer: Historical sales information is derived from public records provided by the county offices. Information is not guaranteed and should be independently verified.
3608 Osborne Court, Waldorf, MD 20602 (MLS# MDCH2053022) is a Single Family property that was sold at $454,900 on September 30, 2026. Want to learn more about 3608 Osborne Court? Do you have questions about finding other Single Family real estate for sale in Waldorf? You can browse all Waldorf real estate or contact a Coldwell Banker agent to request more information.