This is a carousel with tiles that activate property listing cards. Use the previous and next buttons to navigate.
1/6
$445,000
This is a carousel with tiles that activate property listing cards. Use the previous and next buttons to navigate.
1/6
Property Description
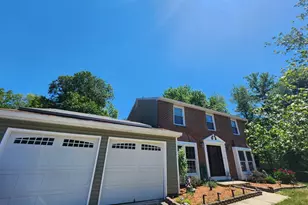
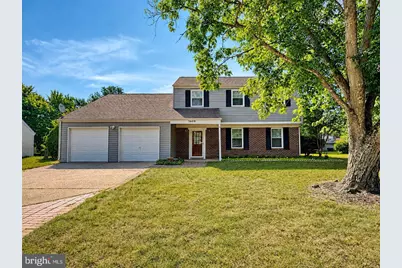
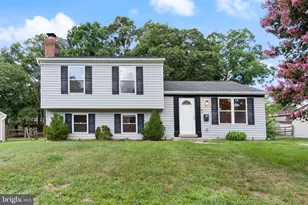
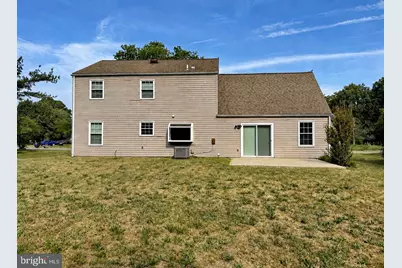
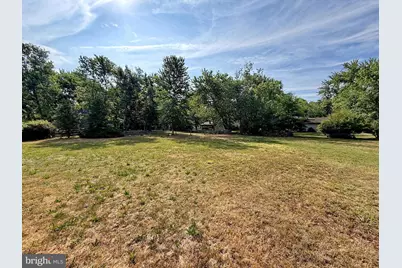
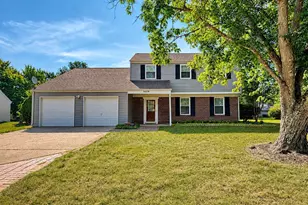
This 4 bedroom, 2.5 bath home was beautifully renovated in August of 2026. Buyers will enjoy 2091 finished square feet with two separate living and dining areas, a level backyard with over 1/3 acre, the covered front porch and attached 2 car garage. Gorgeous, durable Luxury Vinyl Plank flooring has been profesionally installed on the entire main level. All three bathrooms have been updated with new LVP flooring, new Kohler toilets, new faucets, bath/shower fixtures, new mirrors and vanity lighting, beautiful wall coverings, and a new vanity in the main level powder room. New carpet and padding has been added to the stairs, upper level landing area and all 4 bedrooms. Updates also include Contemporary lighting and fresh paint throughout. New range hood was installed in 2026, new HVAC in 2023 (serviced in 2024), plus a new refrigerator and dishwasher in 2021. Home was professionally deep cleaned Aug 25. Duct work was cleaned 2026. A one year Choice Ultimate Home Warranty has been purchased and is tranferrable to the new owner. Schedule your showing today before it's gone!
Full Property Details
Full Property Details for 3609 Osborne Ct
General
- Price: $445,000
- HOA FEE: $46/month
- HOA FEE FREQ.: Annually
- Taxes: $4,573 (2025)
- Status: Active
- Type: Single Family
- Source: BrightMLSMidAtlantic
- MLS ID: MDCH2058544
- Updated: 10/3/2026
- Added to Site: 43 day(s) ago
Interior
- Rooms/Areas: Living Room, Dining Room, Bedroom 2, Bedroom 3, Bedroom 4, Kitchen, Foyer, Breakfast Room, Bedroom 1, Recreation Room, Bathroom 1, Bathroom 2
- Interior Features: Attic, Bathroom - Walk-In Shower, Bathroom - Tub Shower, Breakfast Area, Carpet, Combination Dining/Living, Family Room Off Kitchen, Formal/Separate Dining Room, Floor Plan - Traditional, Kitchen - Eat-In, Kitchen - Island, Kitchen - Table Space, Pantry, Primary Bath(s), Upgraded Countertops, Wainscotting
- Appliances: Dishwasher, Oven/Range - Electric, Refrigerator, Washer/Dryer Hookups Only, Water Heater
- Flooring: Luxury Vinyl Plank, Carpet
Rooms
Bathrooms
- Total Bathrooms: 3
- Full Bathrooms: 2
- Half Bathrooms: 1
- Upper Floor Baths: 2
- Upper - Full Baths: 2
- Main Floor Baths: 1
- Main - 1/2 Baths: 1
Bedrooms
- Total Bedrooms: 4
- Bedrooms Upper: 4
Other Rooms
- Laundry: Main Floor
Additional Information
- Shared Amenities: Jog/Walk Path, Picnic Area, Pool - Outdoor, Recreational Center, Tot Lots/Playground
- Shared Pool: Yes
- Pool: Yes
Exterior
- Exterior Features: Exterior Lighting
- Porch/Patio/Deck: Patio(s)
Parking
- Garage: Yes
- Garage Spaces: 2
- Total Spaces: 6
- Parking Features: Concrete Driveway, Brick Driveway
- Parking Type: Attached Garage, Driveway, Off Street
- Garage Description: Garage - Front Entry, Inside Access
Location
- County: CHARLES
- Subdivision: BANNISTER
- Driving Directions: St Charles Pkwy to St Ignatius Dr, to Bannister Cir, to Osborne Ct, house on rignt
- Location Details: Middle Of Block
School Information
- School District: Charles County Public Schools
- Elementary School: Eva Turner
- Middle School: Benjamin Stoddert
- High School: St. Charles
Community
- Association: Yes
- Assoc. Name: BANNISTER NEIGHBORHOOD ASSOCIATION
- Assoc. Fees Include: All Ground Fee, Common Area Maintenance, Management, Pool(s), Recreation Facility
Heating & Cooling
- Central air: Yes
- Cooling Type: Central A/C
- Cooling Fuel: Electric
- Heating Type: Forced Air
- Heating Fuel: Electric
- Water Heater: Electric
Utilities
- Sewer: Public Sewer
- Water: Public
- Utility Description: Cable TV Available, Electric Available, Phone Available, Sewer Available, Water Available
Structural Information
- Architectural Style: Colonial, Contemporary, Transitional
- Structure Type: Detached
- Construction: Brick, Vinyl Siding
- Foundation: Crawl Space, Concrete Perimeter
- Walls/Ceilings: Dry Wall
- Stories Description: Main, Upper 1
- Square Feet: 2,091
- Sq. Ft. Source: Assessor
- Living Area: 2,091 Sq. Ft.
- Finished Above Grnd: 2,091 Sq. Ft.
- Year Built: 1978
- Year Built Source: Assessor
- Property Condition: Very Good
Lot Features
- Property View: Garden/Lawn, Street
- Lot Size (Acres): 0.38
- Lot Size (Sq. Ft.): 16,651
- Lot Size Source: Assessor
- Street/Road Desc.: Black Top
- Zoning: PUD
- Lot Description: Backs to Trees, Cleared, Front Yard, Landscaping, Level, Rear Yard, Rural, Trees/Wooded
Financial Considerations
- Price Per Sq. Ft.: $212.82
- Association Fee: $555
- Assoc Fee Freq.: Annually
- Assessment Year: 2026
- County Tax: $4,246
- County Tax Freq: Annually
- Tax w/Assessment: $353,233
- Tax Amount: $4,573
- Tax Year: 2025
- Tax Total Finished Sq. Ft.: 2091
Disclosures and Reports
- Ownership: Fee Simple
- Section: 7
- Lot Number: 14
Listed by RE/MAX One, Sandra Foraci
Get Pre-Approved Today
Schools
Schools serving 3609 Osborne Ct
School District:Charles County Public Schools
| Name | Grades | Distance |
|---|---|---|
Eva Turner Elementary School 1000 Bannister Circle, Waldorf, MD 20602 | PK-5 | 0.3 mi |
Benjamin Stoddert Middle School, Waldorf, MD 2040 Saint Thomas Drive, Waldorf, MD 20602 | 6-8 | 0.4 mi |
St Charles High School 5305 Piney Church Road, Waldorf, MD 20602 | 9-12 | 2.1 mi |
Disclaimer:
School attendance boundaries provided by ATTOM Data Solutions and are for reference only. Contact the school directly to verify enrollment eligibility.
Price & Sales History for 3609 Osborne Ct
Date
Details
Price
Change
Source
8/28/2026
Listed
$445,000
—
MLS
Disclaimer: Historical sales information is derived from public records provided by the county offices. Information is not guaranteed and should be independently verified.

Tax History
Tax History for 3609 Osborne Ct
Year
Property Taxes
Change
Tax Assessment
Change
2025
100%
$353,233
7%
2025
-100%
$330,167
8%
2023
$4,064
—
$307,100
7%
2023
$4,064
23%
$285,900
8%
2022
$3,317
22%
$264,700
9%
2018
$2,728
-16%
$243,500
5%
2021
$3,263
6%
$231,367
6%
2020
$3,084
7%
$219,233
6%
2019
$2,890
1%
$207,100
—
2018
$2,871
1%
$206,133
—
2017
$2,840
1%
$205,167
—
2016
$2,812
—
$204,200
—
2015
$2,810
—
$204,200
—
2014
$2,801
—
$204,200
—
Disclaimer: Historical tax information is derived from public records provided by the county offices. Information is not guaranteed and should be independently verified.
Estimate the Cost
Estimate the Cost for 3609 Osborne Ct
3609 Osborne Court, Waldorf, MD 20602 (MLS# MDCH2058544) is a Single Family property with 4 bedrooms, 2 full bathrooms and 1 partial bathroom. 3609 Osborne Court is currently listed for $445,000 and was received on August 28, 2026. Want to learn more about 3609 Osborne Court? Do you have questions about finding other Single Family real estate for sale in Waldorf? You can browse all Waldorf real estate or contact a Coldwell Banker agent to request more information.