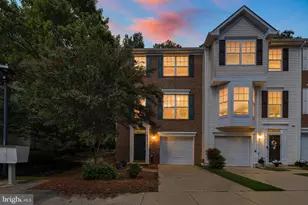
Full Property Details for 3813 Mt Pleasant Rd #B
General
- Rent: $1,900
- Status: Closed
- Type: Single Family
- Source: BrightMLSMidAtlantic
- MLS ID: MDCH2058594
- Added to Site: 51 day(s) ago
Rental Information
- Max. Lease (Mths): 24
- Min. Lease (Mths): 24
- Rent Includes: None
Interior
- Flooring: Carpet, Ceramic Tile, Luxury Vinyl Plank
Rooms
- Total Bathrooms: 1
- Full Bathrooms: 1
- Main Floor Baths: 1
- Main - Full Baths: 1
- Total Bedrooms: 2
- Bedrooms Main & Up: 2
Additional Information
Parking
- Garage: Yes
- Garage Spaces: 2
- Total Spaces: 4
- Parking Features: Asphalt Driveway, Private, Shared Driveway
- Parking Type: Driveway, Detached Garage, Other
- Garage Description: Garage - Front Entry, Garage Door Opener, Inside Access, Oversized, Other
Location
- County: CHARLES
- Subdivision: PRIVATE
- Driving Directions: RT 5 TO LEFT ON BRYANTOWN RD TO RIGHT ON WOODVILLE TO LEFT ON MT PLEASANT RD TAKE GRAVEL DRIVEWAY GO PAST RAMBLE ON LEFT CONTINUE TO BLACKTOP DRIVEWAY ON LEFT. TURN ON BLACK TOP DRIVEWAY FOLLOW TO THE COLONIAL W./DETACHED GARAGE
- Location Details: Rural
School Information
- School District: Charles County Public Schools
- Elementary School: Call School Board
- Middle School: Call School Board
- High School: Call School Board
Community
- Assoc. Fees Include: None
- Pets Allowed: Yes
- Pets: Case by Case Basis
Heating & Cooling
- Central air: Yes
- Cooling Type: Ceiling Fan(s), Central A/C
- Cooling Fuel: Electric
- Heating Type: Forced Air, 90% Forced Air
- Heating Fuel: Propane - Leased
- Water Heater: Bottled Gas, Propane
Utilities
- Sewer: Septic Exists
- Water: Well
Structural Information
- Architectural Style: Dwelling w/Separate Living Area, Other
- Structure Type: Detached
- Construction: Brick
- Foundation: Other
- Roof: Metal
- Walls/Ceilings: Dry Wall
- Stories Description: Main
- Square Feet: 1,360
- Sq. Ft. Source: Estimated
- Living Area: 1,000 Sq. Ft.
- Finished Above Grnd: 1,000 Sq. Ft.
- Year Built: 1961
- Year Built Source: Assessor
- Property Condition: Excellent
Lot Features
- Property View: Other
- Lot Size (Acres): 50.25
- Lot Size (Sq. Ft.): 2,188,890
- Lot Size Source: Assessor
- Street/Road Desc.: Black Top, Dirt, Gravel
- Zoning: AC
- Lot Description: Front Yard, Landscaping, Level, Open, Rear Yard, SideYard(s), Trees/Wooded, Other, Backs to Trees, Crops Reserved
Financial Considerations
- Price Per Sq. Ft.: $1.9
- Application Fee: $50
- Move In Fee: Yes
- Move In Fee: $1,900
- Security Deposit: $1,900
- Owner Pays: Taxes - Real Estate
- Tenant Pays: Appliances/Equipment - Some, Cable TV, Common Area Maintenance, Cooking Fuel, Electricity, Exterior Maintenance, Fireplace/Flue Cleaning, Frozen Waterpipe Damage, Gas, Gutter Cleaning, Heat, Hot Water, HVAC Maintenance, Insurance, Internet, Lawn/Tree/Shrub Care, Light Bulbs/Filters/Fuses/Alarm Care, Minor Interior Maintenance, Pest Control, Snow Removal, Trash Removal, Utilities - All, Water, Windows/Screens, Other, Repair Deductible - 150
- Tax Total Finished Sq. Ft.: 3832
Disclosures and Reports
Listed by RE/MAX Realty Group, Teresa Ann Klopfer
Sold by Non Subscribing Office, NON MEMBER



![[Address not provided], White Plains, MD 20695 - Photo 1](https://m.cbhomes.com/p/377/MDCH2058934/ae6Fbc84f1Ad41F/s23cc.webp)