This is a carousel with tiles that activate property listing cards. Use the previous and next buttons to navigate.
1/1
$439,900
This is a carousel with tiles that activate property listing cards. Use the previous and next buttons to navigate.
1/1
Property Description
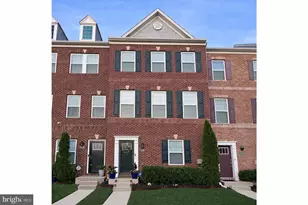
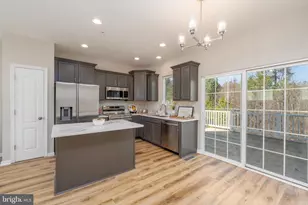
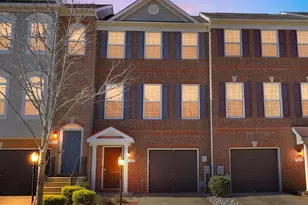
Fantastic, like-new, completely move-in-ready three-level townhome awaiting its next owner! The entry level features an oversized two-car garage with finished walls and flooring, creating the perfect space for parking, storage, a workshop, or an incredible hobby room. Inside, you'll find a spacious recreation room with plenty of space for oversized furniture, game nights, movie marathons, or cheering on your favorite team. A convenient half bath and walkout access to the backyard complete this level. Step outside to enjoy the fully fenced backyard featuring a six-foot white privacy fence and a flat yard ideal for pets, play, or outdoor entertaining. The main level offers an expansive family room enhanced by new recessed lighting and abundant space for large-scale furnishings. Whether you envision a formal living area, media room, or gathering space, the possibilities are endless. The beautifully remodeled kitchen showcases quartz countertops, custom cabinetry, designer backsplash, premium LG stainless steel appliances, upgraded fixtures, and luxury vinyl plank flooring. Adjacent to the kitchen is a generously sized dining area with direct access to the Trex deck featuring vinyl railings-perfect for grilling, relaxing, and extending your living space outdoors. Retreat to the upper level where you'll find three spacious bedrooms and two full bathrooms. The impressive owner's suite features soaring cathedral ceilings, a walk-in closet, and a luxurious en-suite bath complete with a dual-sink vanity, ceramic-tiled shower, and separate soaking tub. Two additional well-sized bedrooms offer ample closet space and share a large hall bathroom. This exceptional home combines modern upgrades, generous living spaces, and true move-in-ready convenience. Schedule your tour today!
Full Property Details
Full Property Details for 5061 Ottawa Park Pl
General
- Sold For: $439,900
- HOA FEE: $136/month
- Taxes: $5,107 (2025)
- Status: Closed
- Type: Townhouse
- Source: BrightMLSMidAtlantic
- MLS ID: MDCH2056206
- Added to Site: 64 day(s) ago
Rooms
Bathrooms
- Total Bathrooms: 4
- Full Bathrooms: 2
- Half Bathrooms: 2
- Upper Floor Baths: 2
- Upper - Full Baths: 2
- Main Floor Baths: 1
- Main - 1/2 Baths: 1
- Lower Floor Baths: 1
- Lower - 1/2 Baths: 1
Bedrooms
- Total Bedrooms: 3
- Bedrooms Upper: 3
Additional Information
- Shared Amenities: Pool - Outdoor, Tennis Courts, Club House
- Shared Pool: Yes
- Pool: Yes
Exterior
- Porch/Patio/Deck: Deck(s)
Parking
- Garage: Yes
- Garage Spaces: 2
- Total Spaces: 2
- Parking Type: Attached Garage
- Garage Description: Garage - Front Entry
Location
- County: CHARLES
- Subdivision: ST CHARLES SHEFFIELD
- Driving Directions: Please use GPS
School Information
- School District: Charles County Public Schools
Community
- Association: Yes
Heating & Cooling
- Central air: Yes
- Cooling Type: Central A/C
- Cooling Fuel: Electric
- Heating Type: Heat Pump(s)
- Heating Fuel: Natural Gas
- Water Heater: Natural Gas
Utilities
- Sewer: Public Sewer
- Water: Public
Structural Information
- Architectural Style: Colonial
- Structure Type: Interior Row/Townhouse
- Construction: Brick Front, Vinyl Siding
- Basement: Yes
- Basement Desc.: Fully Finished
- Foundation: Concrete Perimeter
- Stories Description: Lower 1, Main, Upper 1
- Square Feet: 2,192
- Sq. Ft. Source: Assessor
- Living Area: 2,192 Sq. Ft.
- Finished Above Grnd: 2,192 Sq. Ft.
- Year Built: 2009
- Year Built Source: Assessor
Unit Information
Unit 1
- Bathrooms-Lower: 1
Lot Features
- Lot Size (Acres): 0.04
- Lot Size (Sq. Ft.): 1,870
- Lot Size Source: Assessor
- Zoning: PUD
Financial Considerations
- Price Per Sq. Ft.: $200.68
- Association Fee: $136
- Assoc Fee Freq.: Monthly
- Assessment Year: 2026
- County Tax: $4,780
- County Tax Freq: Annually
- Tax w/Assessment: $371,700
- Tax Amount: $5,107
- Tax Year: 2025
- Terms: Standard Sale
- Tax Total Finished Sq. Ft.: 2192
Disclosures and Reports
- Ownership: Fee Simple
- Lot Number: 72
Listed by Pearson Smith Realty, LLC, Boyd Grainger
Sold by JPAR Real Estate Professionals, Samara M Dinnius

Get Pre-Approved Today
Schools
Schools serving 5061 Ottawa Park Pl
School District:Charles County Public Schools
| Name | Grades | Distance |
|---|---|---|
Mary B. Neal Elementary School 12105 St. George's Dr, Waldorf, MD 20602 | PK-5 | 0.5 mi |
Benjamin Stoddert Middle School, Waldorf, MD 2040 Saint Thomas Drive, Waldorf, MD 20602 | 6-8 | 1.6 mi |
St Charles High School 5305 Piney Church Road, Waldorf, MD 20602 | 9-12 | 0.9 mi |
Disclaimer:
School attendance boundaries provided by ATTOM Data Solutions and are for reference only. Contact the school directly to verify enrollment eligibility.
Price & Sales History for 5061 Ottawa Park Pl
Date
Details
Price
Change
Source
8/11/2026
Sold
$439,900
—
MLS
6/12/2026
Listed
$439,900
—
MLS
Disclaimer: Historical sales information is derived from public records provided by the county offices. Information is not guaranteed and should be independently verified.
5061 Ottawa Park Place, Waldorf, MD 20602 (MLS# MDCH2056206) is a Townhouse property that was sold at $439,900 on August 11, 2026. Want to learn more about 5061 Ottawa Park Place? Do you have questions about finding other Townhouse real estate for sale in Waldorf? You can browse all Waldorf real estate or contact a Coldwell Banker agent to request more information.