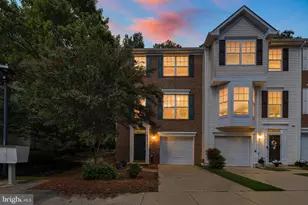
Full Property Details for 5086 Bluehead Ct
General
- Sold For: $470,600
- HOA FEE: $63/month
- HOA FEE FREQ.: Annually
- Taxes: $4,984 (2025)
- Status: Closed
- Type: Single Family
- Source: BrightMLSMidAtlantic
- MLS ID: MDCH2056038
- Added to Site: 120 day(s) ago
Interior
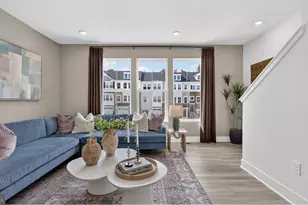
- Rooms/Areas: Kitchen, Family Room, Breakfast Room, Other, Additional Bedroom
- Interior Features: Carpet, Ceiling Fan(s), Dining Area, Floor Plan - Traditional, Formal/Separate Dining Room, Upgraded Countertops, Walk-in Closet(s), Wood Floors
- Appliances: Built-In Microwave, Dishwasher, Disposal, Dryer, Exhaust Fan, Oven/Range - Electric, Refrigerator, Washer
- Flooring: Ceramic Tile, Engineered Wood, Luxury Vinyl Plank
Rooms
- Total Bathrooms: 3
- Full Bathrooms: 3
- Upper Floor Baths: 2
- Upper - Full Baths: 2
- Lower Floor Baths: 1
- Lower - Full Baths: 1
- Total Bedrooms: 4
- Bedrooms Upper: 3
- Bedrooms Lower: 1
Additional Information
- Shared Amenities: Bike Trail, Club House, Jog/Walk Path, Party Room, Pool - Outdoor
- Shared Pool: Yes
- Pool: Yes
Exterior
- Exterior Features: Exterior Lighting, Extensive Hardscape, Gutter System, Sidewalks
- Porch/Patio/Deck: Deck(s)
Parking
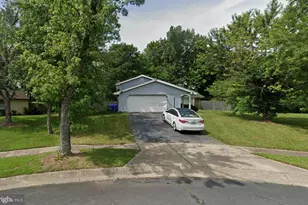
- Garage: Yes
- Garage Spaces: 2
- Total Spaces: 2
- Parking Features: Concrete Driveway
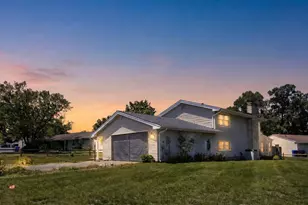
- Parking Type: Attached Garage
- Garage Description: Garage - Front Entry
Location
- County: CHARLES
- Subdivision: DORCHESTER - ST. CHARLES
- Driving Directions: GPS
School Information
- School District: Charles County Public Schools
Community
- Association: Yes
- Assoc. Fees Include: Common Area Maintenance, Management, Pool(s), Recreation Facility, Reserve Funds
Heating & Cooling
- Central air: Yes
- Cooling Type: Ceiling Fan(s), Central A/C
- Cooling Fuel: Electric
- Heating Type: Heat Pump(s)
- Heating Fuel: Electric
- Water Heater: Electric
Utilities
- Sewer: Public Sewer
- Water: Public
Structural Information
- Architectural Style: Split Level
- Structure Type: Detached
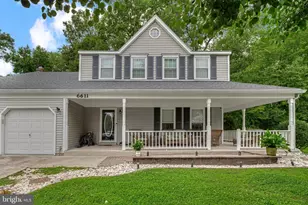
- Construction: Vinyl Siding
- Basement: Yes
- Basement Desc.: Daylight, Full, Connecting Stairway
- Foundation: Concrete Perimeter, Crawl Space
- Roof: Architectural Shingle
- Windows: Energy Efficient, Insulated, Replacement
- Stories Description: Lower 1, Main, Upper 1
- Square Feet: 2,024
- Sq. Ft. Source: Assessor
- Living Area: 2,024 Sq. Ft.
- Finished Above Grnd: 2,024 Sq. Ft.
- Basement Finished: 100%
- Year Built: 1992
- Year Built Source: Assessor
- Property Condition: Excellent
Unit Information
- Bathrooms-Lower: 1
- Bedrooms-Lower: 1
Lot Features
- Lot Size (Acres): 0.14
- Lot Size (Sq. Ft.): 6,000
- Lot Size Source: Assessor
- Zoning: PUD
- Lot Description: No Thru Street
- Fencing (Description): Partially, Privacy, Rear
Financial Considerations
- Price Per Sq. Ft.: $232.19
- Association Fee: $750
- Assoc Fee Freq.: Annually
- Assessment Year: 2026
- County Tax: $4,657
- County Tax Freq: Annually
- Tax w/Assessment: $378,033
- Tax Amount: $4,984
- Tax Year: 2025
- Terms: Standard Sale
- Tax Total Finished Sq. Ft.: 2024
Disclosures and Reports
- Ownership: Fee Simple
- Inclusions: all installed at time of contract by way of appliances, lighting work bench in garage
- Lot Number: 86
Listed by CENTURY 21 New Millennium, Cristina L Curtis
Sold by Keller Williams Preferred Properties, Edwin M Tabarez