This is a carousel with tiles that activate property listing cards. Use the previous and next buttons to navigate.
1/1
$415,000
This is a carousel with tiles that activate property listing cards. Use the previous and next buttons to navigate.
1/1
Property Description
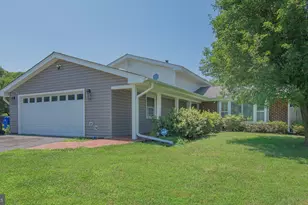
Nestled in the prestigious Westlake Village Dorchester Community, this exquisite split foyer residence embodies the essence of luxury living. Meticulously maintained and thoughtfully updated, this stunning home features four spacious bedrooms and three elegantly appointed bathrooms, offering the perfect blend of comfort, style, and sophistication. Step inside to discover an open floor plan that seamlessly integrates the kitchen and dining area, creating an ideal setting for both intimate gatherings and grand entertaining. The kitchen is adorned with ample cabinetry, abundant natural light, and an inviting atmosphere designed to inspire culinary creativity. Rich hardwood flooring flows throughout both the main and lower levels, adding warmth and timeless character to the home. The spacious primary suite serves as a private retreat, complete with an en-suite bath designed for tranquility, featuring a frameless walk-in shower and upscale finishes. The main level also includes two additional generously sized bedrooms and a beautifully appointed full bathroom, providing flexibility for family, guests, or home office space. The fully finished lower level expands the home's versatility with a spacious rec room perfect for entertaining, movie nights, or relaxation. A fourth bedroom and full bathroom create an ideal private guest suite or multi-generational living option, while ample storage space and a rear entrance leading to the expansive backyard enhance both convenience and functionality. Enjoy outdoor living on the expansive deck, ideal for entertaining guests or enjoying a peaceful morning coffee. Community amenities including a community center, outdoor pool, tennis courts and scenic trails further enrich the lifestyle offered within this vibrant neighborhood. With off-street parking and a prime location, this home delivers the perfect combination of luxury, convenience, and community living.
Full Property Details
Full Property Details for 5148 Dorchester Cir
General
- Sold For: $415,000
- HOA FEE: $33/month
- HOA FEE FREQ.: Annually
- Taxes: $4,282 (2025)
- Status: Closed
- Type: Single Family
- Source: BrightMLSMidAtlantic
- MLS ID: MDCH2054024
- Added to Site: 108 day(s) ago
Interior
- Rooms/Areas: Laundry
- Interior Features: Combination Kitchen/Dining, Kitchen - Table Space, Window Treatments, Primary Bath(s), Floor Plan - Open
- Flooring: Hardwood, Ceramic Tile
Rooms
Bathrooms
- Total Bathrooms: 3
- Full Bathrooms: 3
- Main Floor Baths: 2
- Main - Full Baths: 2
- Lower Floor Baths: 1
- Lower - Full Baths: 1
Bedrooms
- Total Bedrooms: 4
- Bedrooms Lower: 1
- Bedrooms Main & Up: 3
Additional Information
- Shared Amenities: Bike Trail, Jog/Walk Path, Pool - Outdoor, Recreational Center, Tennis Courts
- Shared Pool: Yes
- Pool: Yes
Exterior
- Exterior Features: Sidewalks
- Porch/Patio/Deck: Deck(s)
Parking
- Total Spaces: 2
- Parking Features: Concrete Driveway
- Parking Type: Off Street
Location
- County: CHARLES
- Subdivision: WESTLAKE VILLAGE
- Driving Directions: 5148 Dorchester Circle, Waldorf, MD 20603
School Information
- School District: Charles County Public Schools
Community
- Association: Yes
Heating & Cooling
- Cooling Type: Other
- Cooling Fuel: Electric
- Heating Type: Heat Pump(s)
- Heating Fuel: Central, Electric
- Water Heater: Electric
Utilities
- Sewer: Public Sewer
- Water: Public
Structural Information
- Architectural Style: Split Foyer
- Structure Type: Detached
- Construction: Vinyl Siding
- Basement: Yes
- Basement Entrance: Yes
- Basement Desc.: Outside Entrance, Rear Entrance, Daylight, Partial, Full, Fully Finished
- Foundation: Other
- Roof: Asphalt
- Stories Description: Lower 1, Main
- Square Feet: 1,558
- Sq. Ft. Source: Assessor
- Living Area: 1,558 Sq. Ft.
- Finished Above Grnd: 1,058 Sq. Ft.
- Finished Below Grnd: 500 Sq. Ft.
- Year Built: 1989
- Year Built Source: Assessor
Unit Information
Unit 1
- Bathrooms-Lower: 1
- Bedrooms-Lower: 1
Lot Features
- Lot Size (Acres): 0.14
- Lot Size (Sq. Ft.): 6,194
- Lot Size Source: Assessor
- Zoning: PUD
- Fencing (Description): Partially
Financial Considerations
- Price Per Sq. Ft.: $396.97
- Association Fee: $400
- Assoc Fee Freq.: Annually
- Assessment Year: 2026
- County Tax: $3,955
- County Tax Freq: Annually
- Tax w/Assessment: $320,967
- Tax Amount: $4,282
- Tax Year: 2025
- Terms: Standard Sale
- Tax Total Finished Sq. Ft.: 1558
Disclosures and Reports
- Ownership: Fee Simple
- Lot Number: 148
Listed by Brick and Quill Realty, Craig Powell Jr.
Sold by RE/MAX Components, Christy Lyn Kopp

Get Pre-Approved Today
Schools
Schools serving 5148 Dorchester Cir
School District:Charles County Public Schools
| Name | Grades | Distance |
|---|---|---|
William B. Wade Elementary School 2300 Smallwood Drive West, Waldorf, MD 20603 | PK-5 | 0.1 mi |
Theodore G. Davis Middle School 2495 Davis Road, Waldorf, MD 20603 | 6-8 | 2.6 mi |
Westlake High School 3300 Middletown Road, Waldorf, MD 20603 | 9-12 | 1.2 mi |
Disclaimer:
School attendance boundaries provided by ATTOM Data Solutions and are for reference only. Contact the school directly to verify enrollment eligibility.
Price & Sales History for 5148 Dorchester Cir
Date
Details
Price
Change
Source
7/17/2026
Sold
$415,000
-1.19%
MLS
6/10/2026
Price Reduced
$419,990
-2.33%
MLS
5/09/2026
Listed
$429,990
—
MLS
Disclaimer: Historical sales information is derived from public records provided by the county offices. Information is not guaranteed and should be independently verified.
5148 Dorchester Circle, Waldorf, MD 20603 (MLS# MDCH2054024) is a Single Family property that was sold at $415,000 on July 17, 2026. Want to learn more about 5148 Dorchester Circle? Do you have questions about finding other Single Family real estate for sale in Waldorf? You can browse all Waldorf real estate or contact a Coldwell Banker agent to request more information.