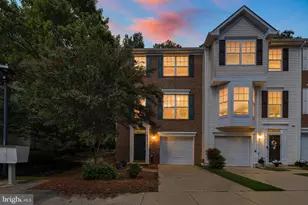
This is a carousel with tiles that activate property listing cards. Use the previous and next buttons to navigate.
1/1
$350,000
This is a carousel with tiles that activate property listing cards. Use the previous and next buttons to navigate.
1/1
Property Description
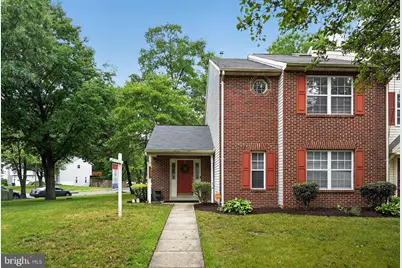
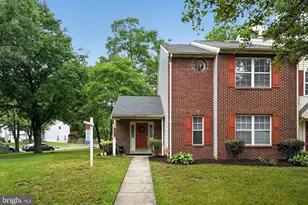
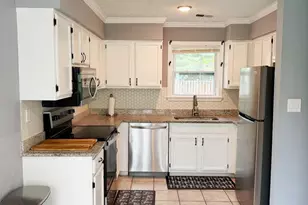
Welcome Home! 5300 Halibut Place is a spacious end-unit townhome offering 3 bedrooms, 2.5 bathrooms, and a fenced backyard, all tucked away on a quiet cul-de-sac in Waldorf's West Lake community. With added privacy and extra natural light, this home delivers a comfortable layout in a well-established neighborhood. The main level features LVP flooring and a bright, open living area anchored by a cozy gas fireplace, perfect for everyday living and entertaining. The kitchen has been recently updated and offers generous counter space, ample cabinetry, and a large gas stove, making it both functional and inviting. The layout flows easily into the dining and living spaces, creating a practical and connected main level. Upstairs, new carpet runs throughout the second level. The primary suite is generously sized and includes a full bath with dual sinks, a jetted tub, and a skylight that fills the space with natural light. Two additional bedrooms offer great space and plenty of natural light, along with a conveniently located hall bath. Outside, enjoy the privacy of a fenced yard and the benefits of an end-unit location. The West Lake community offers access to a nearby community center, pool, and two lakes for fishing and outdoor enjoyment. Conveniently located near shopping, dining, parks, and major commuter routes, 5300 Halibut Place is a great opportunity for buyers looking for space, comfort, and location.
Full Property Details
Full Property Details for 5300 Halibut Pl
General
- Sold For: $350,000
- HOA FEE: $67/month
- HOA FEE FREQ.: Quarterly
- Taxes: $4,434 (2025)
- Status: Closed
- Type: Townhouse
- Source: BrightMLSMidAtlantic
- MLS ID: MDCH2055482
- Added to Site: 90 day(s) ago
Interior
- Rooms/Areas: Living Room, Dining Room, Primary Bedroom, Bedroom 2, Bedroom 3, Kitchen, Laundry, Bathroom 2, Bonus Room, Primary Bathroom
- Interior Features: Bathroom - Tub Shower, Carpet, Floor Plan - Traditional, Formal/Separate Dining Room
- Fireplace: Yes
- Number of Fireplaces: 1
- Appliances: Dishwasher, Built-In Microwave, Disposal, Refrigerator, Stainless Steel Appliances, Washer, Dryer
Rooms
Bathrooms
- Total Bathrooms: 3
- Full Bathrooms: 2
- Half Bathrooms: 1
- Upper Floor Baths: 2
- Upper - Full Baths: 2
- Main Floor Baths: 1
- Main - 1/2 Baths: 1
Bedrooms
- Total Bedrooms: 3
- Bedrooms Upper: 3
Other Rooms
- Laundry: Main Floor
Additional Information
- Shared Amenities: Pool - Outdoor, Swimming Pool, Tennis Courts, Tot Lots/Playground, Club House
- Shared Pool: Yes
- Pool: Yes
Parking
- Assigned Spaces: 2
- Parking Features: Assigned
- Parking Type: Parking Lot
Location
- County: CHARLES
- Subdivision: WESTLAKE
- Driving Directions: GPS
School Information
- School District: Charles County Public Schools
- High School: Westlake
Community
- Association: Yes
- Assoc. Name: DORCHESTER NEIGHBORHOOD ASSOCIATION
Heating & Cooling
- Cooling Type: Other
- Cooling Fuel: Electric
- Heating Type: Heat Pump(s)
- Heating Fuel: Natural Gas
- Water Heater: Natural Gas
Utilities
- Sewer: Public Sewer
- Water: Public
Structural Information
- Architectural Style: Colonial
- Structure Type: End of Row/Townhouse
- Construction: Brick, Vinyl Siding
- Foundation: Slab
- Stories Description: Main, Upper 1
- Square Feet: 2,015
- Sq. Ft. Source: Estimated
- Living Area: 2,015 Sq. Ft.
- Finished Above Grnd: 2,015 Sq. Ft.
- Year Built: 1990
- Year Built Source: Estimated
Lot Features
- Lot Size (Acres): 0.06
- Lot Size (Sq. Ft.): 2,640
- Lot Size Source: Estimated
- Zoning: PUD
Financial Considerations
- Price Per Sq. Ft.: $181.09
- Association Fee: $200
- Assoc Fee Freq.: Quarterly
- Assessment Year: 2025
- County Tax: $4,107
- County Tax Freq: Annually
- Tax w/Assessment: $319,367
- Tax Amount: $4,434
- Tax Year: 2025
- Terms: Standard Sale
Disclosures and Reports
- Ownership: Fee Simple
- Lot Number: 69
Listed by RE/MAX Realty Group, Ross M Simone
Sold by KW Metro Center, Nakia N Johnson

Get Pre-Approved Today
Schools
Schools serving 5300 Halibut Pl
School District:Charles County Public Schools
| Name | Grades | Distance |
|---|---|---|
William B. Wade Elementary School 2300 Smallwood Drive West, Waldorf, MD 20603 | PK-5 | 0.5 mi |
Theodore G. Davis Middle School 2495 Davis Road, Waldorf, MD 20603 | 6-8 | 2.9 mi |
Westlake High School 3300 Middletown Road, Waldorf, MD 20603 | 9-12 | 1.6 mi |
Disclaimer:
School attendance boundaries provided by ATTOM Data Solutions and are for reference only. Contact the school directly to verify enrollment eligibility.
Price & Sales History for 5300 Halibut Pl
Date
Details
Price
Change
Source
8/14/2026
Sold
$350,000
-4.08%
MLS
5/27/2026
Listed
$364,900
—
MLS
Disclaimer: Historical sales information is derived from public records provided by the county offices. Information is not guaranteed and should be independently verified.
5300 Halibut Place, Waldorf, MD 20603 (MLS# MDCH2055482) is a Townhouse property that was sold at $350,000 on August 14, 2026. Want to learn more about 5300 Halibut Place? Do you have questions about finding other Townhouse real estate for sale in Waldorf? You can browse all Waldorf real estate or contact a Coldwell Banker agent to request more information.