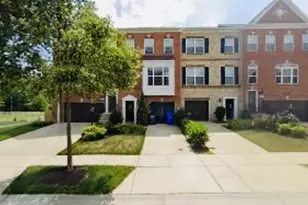
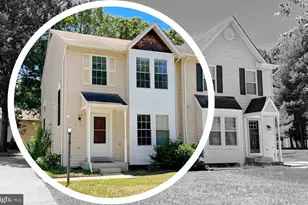
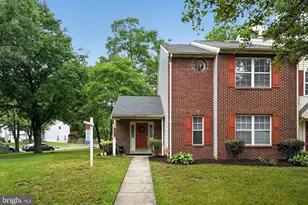
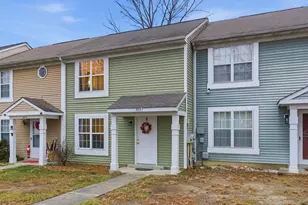
Full Property Details for 4194 Logteal Dr
General
- Sold For: $315,000
- HOA FEE: $38/month
- HOA FEE FREQ.: Annually
- Taxes: $3,354 (2025)
- Status: Closed
- Type: Single Family
- Source: BrightMLSMidAtlantic
- MLS ID: MDCH2052908
- Added to Site: 195 day(s) ago
Interior
- Interior Features: Attic, Attic/House Fan, Bathroom - Stall Shower, Bathroom - Tub Shower, Bathroom - Walk-In Shower, Breakfast Area, Carpet, Ceiling Fan(s), Combination Dining/Living, Combination Kitchen/Dining, Combination Kitchen/Living, Dining Area, Family Room Off Kitchen, Floor Plan - Open, Kitchen - Country, Kitchen - Eat-In, Kitchen - Gourmet, Kitchen - Table Space, Pantry, Primary Bath(s), Window Treatments
- Fireplace: Yes
- Number of Fireplaces: 1
- Fireplace(s): Equipment, Wood, Screen
- Appliances: Dishwasher, Disposal, Dryer, Exhaust Fan, Microwave, Refrigerator, Range Hood, Stove, Washer
- Flooring: Carpet, Vinyl
Rooms
- Total Bathrooms: 3
- Full Bathrooms: 2
- Half Bathrooms: 1
- Upper Floor Baths: 2
- Upper - Full Baths: 2
- Main Floor Baths: 1
- Main - 1/2 Baths: 1
- Total Bedrooms: 2
- Bedrooms Upper: 2
Additional Information
- Shared Amenities: Community Center, Jog/Walk Path, Pool - Outdoor, Tot Lots/Playground
- Shared Pool: Yes
- Pool: Yes
- Security/Safety: Smoke Detector
Exterior
- Exterior Features: Sidewalks, Secure Storage, Extensive Hardscape, Gutter System
- Porch/Patio/Deck: Porch(es), Roof
Parking
- Parking Features: Concrete Driveway
- Parking Type: Driveway, Off Street
Location
- County: CHARLES
- Subdivision: ST CHARLES LANCASTER
- Driving Directions: Route 301 South to right on Smallwood Drive West to left onto Lancaster Circle to right on Log Teal Drive (1st entrance) to house on left with sign.
School Information
- School District: Charles County Public Schools
- Elementary School: C. Paul Barnhart
- Middle School: Mattawoman
- High School: Westlake
Community
- Association: Yes
- Assoc. Name: LANCASTER NEIGHBORHOOD
- Assoc. Fees Include: Common Area Maintenance, Management, Pool(s), Recreation Facility
- Pets Allowed: Yes
- Pets: No Pet Restrictions
Heating & Cooling
- Central air: Yes
- Cooling Type: Central A/C, Ceiling Fan(s)
- Cooling Fuel: Electric
- Heating Type: Heat Pump(s)
- Heating Fuel: Electric
- Water Heater: Electric
Utilities
- Sewer: Public Sewer
- Water: Public
- Utility Description: Cable TV Available, Electric Available, Phone Available, Sewer Available, Water Available
Structural Information
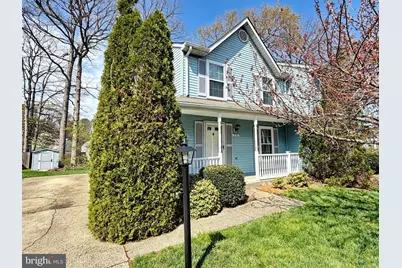
- Architectural Style: Colonial
- Structure Type: Twin/Semi-Detached
- Construction: Vinyl Siding
- Foundation: Crawl Space
- Roof: Architectural Shingle, Asphalt
- Walls/Ceilings: Dry Wall
- Windows: Screens, Energy Efficient, Replacement
- Doors: Storm, Sliding Glass
- Stories Description: Main, Upper 1
- Square Feet: 1,020
- Sq. Ft. Source: Assessor
- Living Area: 1,020 Sq. Ft.
- Finished Above Grnd: 1,020 Sq. Ft.
- Year Built: 1987
- Year Built Source: Assessor
- Property Condition: Excellent
Additional Structures
- Other Structures: Storage Barn/Shed
Lot Features
- Lot Size (Acres): 0.08
- Lot Size (Sq. Ft.): 3,515
- Lot Size Source: Assessor
- Street/Road Desc.: Black Top
- Zoning: PUD
- Lot Description: Backs to Trees, Landscaping, Level, Partly Wooded, SideYard(s), Rear Yard, Trees/Wooded
Financial Considerations
- Price Per Sq. Ft.: $313.68
- Association Fee: $450
- Assoc Fee Freq.: Annually
- Assessment Year: 2026
- County Tax: $3,027
- County Tax Freq: Annually
- Tax Amount: $3,354
- Tax Year: 2025
- Terms: Standard Sale
- Tax Total Finished Sq. Ft.: 1020
Disclosures and Reports
- Ownership: Fee Simple
- Inclusions: Counter top microwave, fireplace equipment, cabinet in kitchen
- Lot Number: 31
Listed by EXP Realty, LLC, Terri L Vaira-James
Sold by CENTURY 21 New Millennium, Jeffrey J Sutten







![[Address not provided], White Plains, MD 20695 - Photo 1](https://m1.cbhomes.com/p/377/MDCH2058934/ae6Fbc84f1Ad41F/s23cc.webp)