This is a carousel with tiles that activate property listing cards. Use the previous and next buttons to navigate.
1/1
$459,999
This is a carousel with tiles that activate property listing cards. Use the previous and next buttons to navigate.
1/1
Property Description
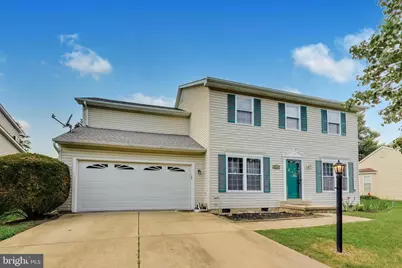
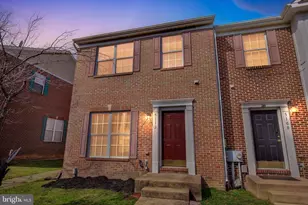
Discover the charm of this spacious Colonial-style home nestled in the desirable Dorchester community! Your new home features a traditional floor plan designed to provide the perfect blend of comfort, functionality, and room to grow. Step inside and enjoy a warm, welcoming atmosphere filled with natural light. The kitchen features stainless steel appliances, including a built-in microwave, dishwasher, and gas range, with plenty of space for preparing everyday meals or entertaining family and friends. The home offers four generously sized bedrooms, including a spacious primary suite with a private en-suite bathroom. The massive bonus room offers incredible flexibility and could easily serve as a possible fifth bedroom, home office, workout room, playroom, media room, or whatever best fits your lifestyle. Major improvements provide added peace of mind for you and yours. The roof was replaced with new architectural shingles in 2019, while both the HVAC system and water heater were replaced in 2025! Additional features include a two-car attached garage with convenient interior access and plenty of space throughout the home for relaxation, entertaining, and everyday living. Living in Dorchester means enjoying more than just your home-you'll also enjoy the lifestyle that comes with this sought-after St. Charles community. You will love the community in-ground swimming pool on warm summer days, nearby parks and green spaces, and convenient access to shopping, dining, recreation, major commuter routes, and essential services. This Colonial offers the space you need, the updates you want, and the community you've been looking for. With approximately 2,200 square feet, four bedrooms plus a versatile bonus room, a two-car garage, and recently updated major systems, this home is ready for you and yours to enjoy for years to come. Don't miss your opportunity to make it yours. Schedule your private tour today!
Full Property Details
Full Property Details for 5507 Skipjack Ct
General
- Sold For: $459,999
- HOA FEE: $62/month
- Taxes: $5,135 (2026)
- Status: Closed
- Type: Single Family
- Source: BrightMLSMidAtlantic
- MLS ID: MDCH2056766
- Added to Site: 85 day(s) ago
Interior
- Interior Features: Floor Plan - Traditional
- Appliances: Built-In Microwave, Dishwasher, Dryer, Disposal, Washer, Water Heater, Refrigerator, Range Hood, Oven/Range - Gas, Stainless Steel Appliances
Rooms
Bathrooms
- Total Bathrooms: 3
- Full Bathrooms: 2
- Half Bathrooms: 1
- Upper Floor Baths: 2
- Upper - Full Baths: 2
- Main Floor Baths: 1
- Main - 1/2 Baths: 1
Bedrooms
- Total Bedrooms: 4
- Bedrooms Upper: 4
Other Rooms
- Laundry: Has Laundry, Upper Floor
Additional Information
- Shared Pool: Yes
- Pool: Yes
Exterior
- Exterior Features: Outbuilding(s)
- Porch/Patio/Deck: Patio(s)
Parking
- Garage: Yes
- Garage Spaces: 2
- Total Spaces: 2
- Parking Features: Concrete Driveway
- Parking Type: Attached Garage
- Garage Description: Garage - Front Entry, Inside Access
Location
- County: CHARLES
- Subdivision: DORCHESTER
- Driving Directions: GPS
- City Limits: Yes
School Information
- School District: Charles County Public Schools
Community
- Association: Yes
Heating & Cooling
- Central air: Yes
- Cooling Type: Central A/C
- Cooling Fuel: Electric
- Heating Type: Forced Air
- Heating Fuel: Natural Gas
- Water Heater: Natural Gas
Utilities
- Sewer: Public Sewer
- Water: Public
- Utility Description: Phone, Natural Gas Available
Structural Information
- Architectural Style: Colonial
- Structure Type: Detached
- Construction: Vinyl Siding
- Foundation: Crawl Space
- Roof: Architectural Shingle
- Stories Description: Main, Upper 1
- Square Feet: 2,200
- Sq. Ft. Source: Assessor
- Living Area: 2,200 Sq. Ft.
- Finished Above Grnd: 2,200 Sq. Ft.
- Year Built: 1997
- Year Built Source: Estimated
- Property Condition: Average
Additional Structures
- Other Structures: Shed
Lot Features
- Lot Size (Acres): 0.19
- Lot Size (Sq. Ft.): 8,276
- Lot Size Source: Estimated
- Zoning: PUD
- Fencing (Description): Fully, Rear
Financial Considerations
- Price Per Sq. Ft.: $209.09
- Association Fee: $62
- Assoc Fee Freq.: Monthly
- Assessment Year: 2026
- City/TownTax Freq: Annually
- County Tax: $4,808
- County Tax Freq: Annually
- Tax w/Assessment: $389,000
- Tax Amount: $5,135
- Tax Year: 2026
- Terms: Standard Sale
- Tax Total Finished Sq. Ft.: 2200
Disclosures and Reports
- Ownership: Fee Simple
- Lot Number: 54
Listed by iRealty Real Estate Group, Ellwood G Reid
Sold by Redfin Corp, Tig Ann Wright

Get Pre-Approved Today
Schools
Schools serving 5507 Skipjack Ct
School District:Charles County Public Schools
| Name | Grades | Distance |
|---|---|---|
William B. Wade Elementary School 2300 Smallwood Drive West, Waldorf, MD 20603 | PK-5 | 0.5 mi |
Theodore G. Davis Middle School 2495 Davis Road, Waldorf, MD 20603 | 6-8 | 2.8 mi |
Westlake High School 3300 Middletown Road, Waldorf, MD 20603 | 9-12 | 1.3 mi |
Disclaimer:
School attendance boundaries provided by ATTOM Data Solutions and are for reference only. Contact the school directly to verify enrollment eligibility.
Price & Sales History for 5507 Skipjack Ct
Date
Details
Price
Change
Source
9/25/2026
Sold
$459,999
—
MLS
8/31/2026
Price Reduced
$459,999
-2.13%
MLS
7/16/2026
Listed
$469,999
—
MLS
Disclaimer: Historical sales information is derived from public records provided by the county offices. Information is not guaranteed and should be independently verified.
5507 Skipjack Court, Waldorf, MD 20603 (MLS# MDCH2056766) is a Single Family property that was sold at $459,999 on September 25, 2026. Want to learn more about 5507 Skipjack Court? Do you have questions about finding other Single Family real estate for sale in Waldorf? You can browse all Waldorf real estate or contact a Coldwell Banker agent to request more information.