This is a carousel with tiles that activate property listing cards. Use the previous and next buttons to navigate.
1/30
$435,000
This is a carousel with tiles that activate property listing cards. Use the previous and next buttons to navigate.
1/30
Property Description
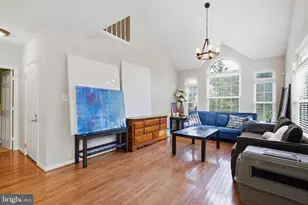
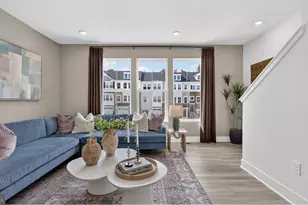
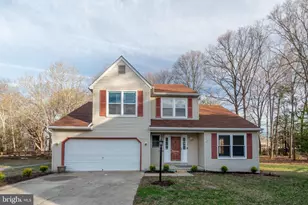
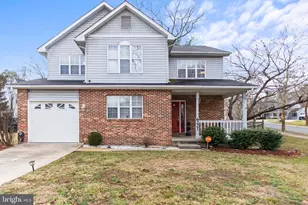
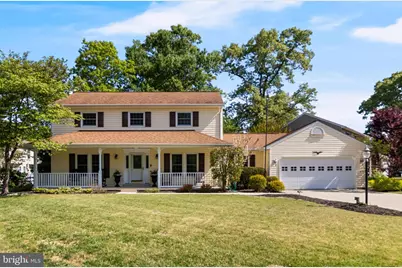
Welcome home, to 6302 Panda Ct. A home that has as much personality as the street name, this home has been meticulously maintained. You truly feel the pride of ownership shine when you walk through the front door. With 3 bedrooms and 2 & 1/2 baths, there is plenty of room to spread out. Spend your evenings at the community pool, walking Hampshire lake, at the tennis courts or relaxing on your large rear deck with a bar and mini fridge & hot tub that conveys. This property is open and functional, & includes a tankless water heater and whole house water filtration system, along with an ADT system already installed for added security. 6302 Panda Ct is ready for you to call it home.
Full Property Details
Full Property Details for 6302 Panda Ct
General
- Price: $435,000
- HOA FEE: $42/month
- HOA FEE FREQ.: Annually
- Taxes: $3,430 (2019)
- Status: Under Contract
- Type: Single Family
- Source: BrightMLSMidAtlantic
- MLS ID: MDCH2053856
- Updated: 5/3/2026
- Added to Site: 26 day(s) ago
Interior
- Rooms/Areas: Living Room, Dining Room, Bedroom 2, Bedroom 3, Kitchen, Family Room, Foyer, Bedroom 1, Mud Room, Bathroom 1, Bathroom 2, Half Bath
- Interior Features: Ceiling Fan(s), Crown Moldings, Dining Area, Family Room Off Kitchen, Formal/Separate Dining Room, Kitchen - Eat-In, Pantry, Recessed Lighting, WhirlPool/HotTub, Window Treatments, Wood Floors
- Appliances: Built-In Microwave, Dishwasher, Disposal, Dryer - Front Loading, Dryer - Electric, Icemaker, Microwave, Oven - Self Cleaning, Oven/Range - Electric, Refrigerator, Water Heater - Tankless
- Flooring: Hardwood, Carpet
Rooms
Bathrooms
- Total Bathrooms: 3
- Full Bathrooms: 2
- Half Bathrooms: 1
- Upper Floor Baths: 2
- Upper - Full Baths: 2
- Main Floor Baths: 1
- Main - 1/2 Baths: 1
Bedrooms
- Total Bedrooms: 3
- Bedrooms Upper: 3
Other Rooms
- Laundry: Main Floor
Additional Information
- Shared Amenities: Common Grounds, Swimming Pool, Tot Lots/Playground, Water/Lake Privileges, Recreational Center, Jog/Walk Path, Other
- Shared Pool: Yes
- Pool: Yes
Exterior
- Porch/Patio/Deck: Deck(s)
Parking
- Garage: Yes
- Garage Spaces: 2
- Total Spaces: 2
- Parking Type: Attached Garage, Driveway, On Street
- Garage Description: Garage - Front Entry, Garage Door Opener
Location
- County: CHARLES
- Subdivision: HAMPSHIRE
- Driving Directions: GPS is accurate and reliable.
School Information
- School District: Charles County Public Schools
- Elementary School: William B. Wade
- Middle School: Theodore G. Davis
- High School: Westlake
Community
- Association: Yes
- Assoc. Name: HAMPSHIRE NEIGHBORHOOD OWNERS ASSOCIATION
- Assoc. Fees Include: Common Area Maintenance, Pool(s), Reserve Funds, Snow Removal
Heating & Cooling
- Cooling Type: Heat Pump(s), Programmable Thermostat
- Cooling Fuel: Electric
- Heating Type: Heat Pump(s), Heat Pump - Electric BackUp
- Heating Fuel: Electric
- Water Heater: Tankless
Utilities
- Sewer: Public Sewer
- Water: Public
- Utility Description: Cable TV
Structural Information
- Architectural Style: Colonial
- Structure Type: Detached
- Construction: Aluminum Siding
- Foundation: Crawl Space
- Roof: Architectural Shingle
- Windows: Double Pane
- Stories Description: Main, Upper 1
- Square Feet: 1,941
- Sq. Ft. Source: Estimated
- Living Area: 1,941 Sq. Ft.
- Finished Above Grnd: 1,941 Sq. Ft.
- Year Built: 1987
- Year Built Source: Estimated
Additional Structures
- Other Structures: Shed
Lot Features
- Lot Size (Acres): 0.22
- Lot Size (Sq. Ft.): 9,576
- Lot Size Source: Estimated
- Zoning: PUD
Financial Considerations
- Price Per Sq. Ft.: $224.11
- Association Fee: $498
- Assoc Fee Freq.: Annually
- Tax w/Assessment: $258,133
- Tax Amount: $3,430
- Tax Year: 2019
Disclosures and Reports
- Ownership: Fee Simple
Listed by RE/MAX One, Heather Cooksey
Get Pre-Approved Today
Schools
Schools serving 6302 Panda Ct
School District:Charles County Public Schools
| Name | Grades | Distance |
|---|---|---|
William B. Wade Elementary School 2300 Smallwood Drive West, Waldorf, MD 20603 | PK-5 | 0.6 mi |
Theodore G. Davis Middle School 2495 Davis Road, Waldorf, MD 20603 | 6-8 | 2 mi |
Westlake High School 3300 Middletown Road, Waldorf, MD 20603 | 9-12 | 0.8 mi |
Disclaimer:
School attendance boundaries provided by ATTOM Data Solutions and are for reference only. Contact the school directly to verify enrollment eligibility.
Price & Sales History for 6302 Panda Ct
Date
Details
Price
Change
Source
4/30/2026
Listed
$435,000
26.09%
MLS
5/07/2019
Sold
$345,000
—
Public Record
Disclaimer: Historical sales information is derived from public records provided by the county offices. Information is not guaranteed and should be independently verified.
Tax History
Tax History for 6302 Panda Ct
Year
Property Taxes
Change
Tax Assessment
Change
2025
$12,140
146%
$407,000
7%
2023
$4,939
—
$381,200
9%
2023
$4,939
23%
$350,267
10%
2022
$4,001
25%
$319,333
11%
2018
$3,200
-16%
$288,400
6%
2021
$3,823
6%
$273,267
6%
2020
$3,608
7%
$258,133
6%
2019
$3,368
1%
$243,000
1%
2018
$3,324
2%
$240,267
1%
2017
$3,268
2%
$237,533
1%
2016
$3,216
—
$234,800
—
2015
$3,205
—
$234,800
—
2014
$3,205
—
$234,800
—
Disclaimer: Historical tax information is derived from public records provided by the county offices. Information is not guaranteed and should be independently verified.
Estimate the Cost
Estimate the Cost for 6302 Panda Ct
6302 Panda Court, Waldorf, MD 20603 (MLS# MDCH2053856) is a Single Family property with 3 bedrooms, 2 full bathrooms and 1 partial bathroom. 6302 Panda Court is currently listed for $435,000 and was received on April 30, 2026. Want to learn more about 6302 Panda Court? Do you have questions about finding other Single Family real estate for sale in Waldorf? You can browse all Waldorf real estate or contact a Coldwell Banker agent to request more information.