This is a carousel with tiles that activate property listing cards. Use the previous and next buttons to navigate.
1/1
$435,000
This is a carousel with tiles that activate property listing cards. Use the previous and next buttons to navigate.
1/1
Property Description
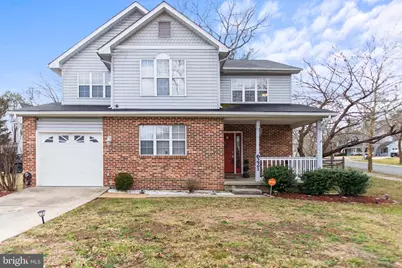
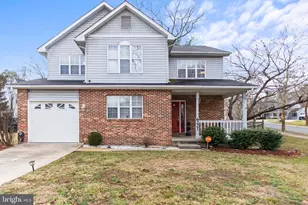
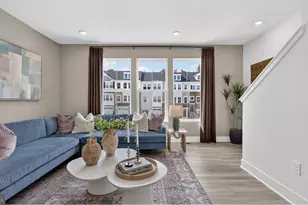
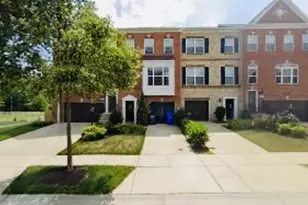
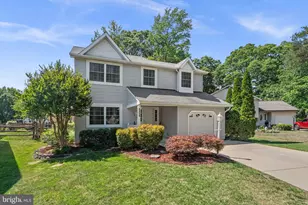
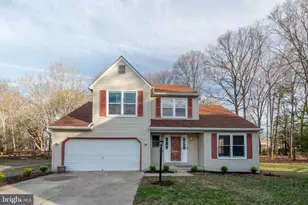
Welcome home to 6221 Polar Bear Ct, a beautifully maintained 4 bedroom, 2.5 bath home on a corner lot in a quiet cul-de-sac within the sought-after Hampshire subdivision. The main level flows naturally from the living room with fireplace through the dining area and into an eat-in kitchen featuring white cabinetry, quartz countertops, stainless steel appliances, and a stylish backsplash with plenty of storage. A bonus recreation room off the garage gives you the flexibility to create a home office, playroom, or additional lounge space that works for your lifestyle. Upstairs, four generously sized bedrooms offer room for everyone, including a primary suite with a private bath. Added attic insulation keeps the home energy efficient and comfortable in every season. The backyard is where this home truly shines. Step outside to a fully fenced, private retreat with a deck made for gathering, a fire pit area perfect for evening get-togethers, and a storage shed. It is the kind of outdoor space you will actually use year-round. Additional highlights include a one-car garage, driveway parking for two, and an EV-capable charging station already in place for your electric vehicle. Enjoy community amenities including a pool, playgrounds, tennis and basketball courts, walking trails, and a community center. Conveniently located near shopping, dining, and major commuter routes to National Harbor, Washington, DC, and the Beltway.
Full Property Details
Full Property Details for 6221 Polar Bear Ct
General
- Sold For: $435,000
- HOA FEE: $50/month
- HOA FEE FREQ.: Annually
- Taxes: $5,394 (2025)
- Status: Closed
- Type: Single Family
- Source: BrightMLSMidAtlantic
- MLS ID: MDCH2049246
- Added to Site: 190 day(s) ago
Interior
- Interior Features: Carpet, Ceiling Fan(s), Dining Area, Floor Plan - Traditional, Kitchen - Eat-In
- Fireplace: Yes
- Number of Fireplaces: 1
- Appliances: Built-In Microwave, Dishwasher, Disposal, Dryer, Refrigerator, Stainless Steel Appliances, Stove, Washer
Rooms
Bathrooms
- Total Bathrooms: 3
- Full Bathrooms: 2
- Half Bathrooms: 1
- Upper Floor Baths: 2
- Upper - Full Baths: 2
- Main Floor Baths: 1
- Main - 1/2 Baths: 1
Bedrooms
- Total Bedrooms: 4
- Bedrooms Upper: 4
Other Rooms
- Laundry: Main Floor
Additional Information
- Shared Pool: Yes
- Pool: Yes
Parking
- Garage: Yes
- Garage Spaces: 1
- Total Spaces: 1
- Parking Type: Attached Garage, Driveway
- Garage Description: Garage - Front Entry
Location
- County: CHARLES
- Subdivision: ST CHARLES HAMPSHIRE
- Driving Directions: Smallwood Dr W to St. Stevens Dr, right Hampshire Cir, left Peccary Dr, left Polar Bear Ct.
School Information
- School District: Charles County Public Schools
- Elementary School: William B Wade
- Middle School: Theodore G. Davis
- High School: Westlake
Community
- Association: Yes
Heating & Cooling
- Cooling Type: Other
- Cooling Fuel: Electric
- Heating Type: Heat Pump(s)
- Heating Fuel: Electric
- Water Heater: Electric
Utilities
- Sewer: Public Sewer
- Water: Public
Structural Information
- Architectural Style: Colonial
- Structure Type: Detached
- Construction: Other
- Foundation: Other
- Stories Description: Main, Upper 1
- Square Feet: 2,164
- Sq. Ft. Source: Assessor
- Living Area: 2,164 Sq. Ft.
- Finished Above Grnd: 2,164 Sq. Ft.
- Year Built: 1988
- Year Built Source: Assessor
Lot Features
- Lot Size (Acres): 0.21
- Lot Size (Sq. Ft.): 8,975
- Lot Size Source: Assessor
- Zoning: PUD
- Fencing (Description): Wood
Financial Considerations
- Price Per Sq. Ft.: $201.02
- Association Fee: $605
- Assoc Fee Freq.: Annually
- Assessment Year: 2025
- County Tax: $5,067
- County Tax Freq: Annually
- Tax w/Assessment: $394,000
- Tax Amount: $5,394
- Tax Year: 2025
- Terms: Standard Sale
- Tax Total Finished Sq. Ft.: 2164
Disclosures and Reports
- Ownership: Fee Simple
- Lot Number: 74
Listed by RLAH @properties, Iris L Johnson
Sold by Neighborhood Assistance Corporation of America, Antoin Maurice Jackson

Get Pre-Approved Today
Schools
Schools serving 6221 Polar Bear Ct
School District:Charles County Public Schools
| Name | Grades | Distance |
|---|---|---|
William B. Wade Elementary School 2300 Smallwood Drive West, Waldorf, MD 20603 | PK-5 | 0.4 mi |
Theodore G. Davis Middle School 2495 Davis Road, Waldorf, MD 20603 | 6-8 | 2.1 mi |
Westlake High School 3300 Middletown Road, Waldorf, MD 20603 | 9-12 | 0.7 mi |
Disclaimer:
School attendance boundaries provided by ATTOM Data Solutions and are for reference only. Contact the school directly to verify enrollment eligibility.
Price & Sales History for 6221 Polar Bear Ct
Date
Details
Price
Change
Source
6/23/2026
Sold
$435,000
—
MLS
4/10/2026
Price Reduced
$435,000
-0.91%
MLS
2/10/2026
Price Reduced
$439,000
-2.42%
MLS
1/26/2026
Price Reduced
$449,900
-2.2%
MLS
1/01/2026
Listed
$460,000
—
MLS
Disclaimer: Historical sales information is derived from public records provided by the county offices. Information is not guaranteed and should be independently verified.
6221 Polar Bear Court, Waldorf, MD 20603 (MLS# MDCH2049246) is a Single Family property that was sold at $435,000 on June 23, 2026. Want to learn more about 6221 Polar Bear Court? Do you have questions about finding other Single Family real estate for sale in Waldorf? You can browse all Waldorf real estate or contact a Coldwell Banker agent to request more information.