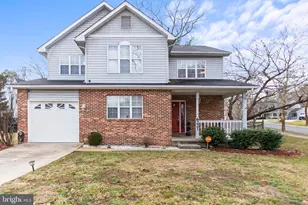
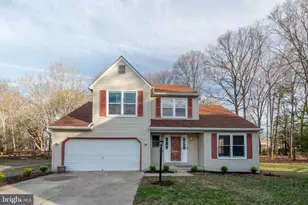
This is a carousel with tiles that activate property listing cards. Use the previous and next buttons to navigate.
1/1
$460,000
This is a carousel with tiles that activate property listing cards. Use the previous and next buttons to navigate.
1/1
Property Description
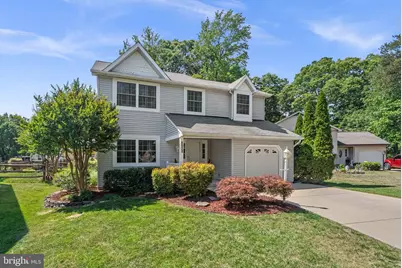
** OFFER DEADLINE - WED. JUNE 10 @ 9AM** Welcome home to this SPACIOUS, UPDATED and MOVE-IN READY 4 BR, 2.5 BA home tucked away on a quiet cul-de-sac. This home offers the perfect blend of comfort and style with its gleaming laminate wood floors on the main level, family room with vaulted ceiling, NEW CARPETING, UPDATED WINDOWS throughout the home and NEW WATER HEATER. The entire home is FRESHLY PAINTED an inviting, neutral color, and the SPACIOUS KITCHEN features GRANITE COUNTERS, STAINLESS STEEL APPLIANCES, abundant cabinetry and a casual dining area perfect for family meals or morning coffee. Adjoining the kitchen you will find the welcoming TWO STORY FAMILY ROOM WITH a wood burning fireplace and partially HEATED FLOOR for added comfort on a cold winters day! The sun-filled living and dining rooms offer wonderful natural light throughout the day, and the stylish powder room with large vessel sink adds a touch of elegance for guests. Outdoor living shines as well with kitchen French doors leading to an expansive SCREENED-IN, COVERED PORCH, open DECK for grilling and a FULLY FENCED BACKYARD with SHED. Whether hosting summer cookouts, gardening, playing games or simply enjoying a quiet evening, this large home offers something for everyone! Upstairs the roomy Owner's Suite with new carpeting easily accommodates a king-size bed and multiple dressers and/or sitting area, and includes two generous sized closets, one a walk-in. The stunning NEWLY RENOVATED ENSUITE OWNERS BATH showcases a gorgeous white vanity with double sinks and marble top, newly tiled floor and beautifully designed walk-in shower with recessed niche and glass doors. Three additional, newly carpeted, bedrooms provide plenty of room for family, guests or home office space, including one bedroom with a large walk-in closet for extra storage. The upstairs attic has an abundance of additional storage space too, which is easily accessed by the pull down stairs. A completely UPDATED HALL BATH completes the upper level. The main level laundry room is located off the family room and leads to a spacious one-car garage with work bench, and the expanded driveway accommodates 3-4 vehicles. Residents of the Hampshire neighborhood enjoy an exceptional amenity-rich lifestyle with access to an outdoor pool, tennis courts, playgrounds, outdoor fitness area, scenic lake, walking trails and a community center available to rent for large parties. This home is just one block from Guidepost Montessori School, a short walk to WADE ELEMENTARY SCHOOL, and just around the corner from St. Charles Towne Center, numerous grocery stores, restaurants and convenient to Wash., D.C., the National Harbor, several military bases and major commuter routes. This home truly offers the best of comfort, community and convenience! Don't miss your opportunity to make this beautiful home your own - schedule your private showing today!
Full Property Details
Full Property Details for 6830 Raccoon Ct
General
- Sold For: $460,000
- HOA FEE: $50/month
- HOA FEE FREQ.: Annually
- Taxes: $4,893 (2025)
- Status: Closed
- Type: Single Family
- Source: BrightMLSMidAtlantic
- MLS ID: MDCH2054112
- Added to Site: 83 day(s) ago
Interior
- Rooms/Areas: Living Room, Dining Room, Primary Bedroom, Bedroom 2, Bedroom 3, Bedroom 4, Kitchen, Family Room, Foyer, Laundry, Bathroom 2, Attic, Primary Bathroom, Half Bath, Screened Porch
- Interior Features: Bathroom - Walk-In Shower, Breakfast Area, Ceiling Fan(s), Dining Area, Family Room Off Kitchen, Floor Plan - Open, Formal/Separate Dining Room, Kitchen - Country, Kitchen - Eat-In, Kitchen - Table Space, Primary Bath(s), Recessed Lighting, Upgraded Countertops, Walk-in Closet(s)
- Fireplace: Yes
- Number of Fireplaces: 1
- Fireplace(s): Brick, Wood
- Appliances: Built-In Microwave, Dishwasher, Disposal
- Flooring: Ceramic Tile, Luxury Vinyl Plank
Rooms
Bathrooms
- Total Bathrooms: 3
- Full Bathrooms: 2
- Half Bathrooms: 1
- Upper Floor Baths: 2
- Upper - Full Baths: 2
- Main Floor Baths: 1
- Main - 1/2 Baths: 1
Bedrooms
- Total Bedrooms: 4
- Bedrooms Upper: 4
Other Rooms
- Laundry: Main Floor
Additional Information
- Shared Amenities: Bike Trail, Common Grounds, Community Center, Jog/Walk Path, Lake, Pool - Outdoor, Recreational Center, Tennis Courts, Tot Lots/Playground
- Shared Pool: Yes
- Pool: Yes
Exterior
- Porch/Patio/Deck: Porch(es), Screened
Parking
- Garage: Yes
- Garage Spaces: 1
- Total Spaces: 4
- Parking Features: Concrete Driveway, Private
- Parking Type: Attached Garage, Driveway
- Garage Description: Additional Storage Area, Garage - Front Entry, Garage Door Opener
Location
- County: CHARLES
- Subdivision: HAMPSHIRE
- Driving Directions: From 495 exit onto Indian Head Hwy, then Berry Road. Right onto Middletown Road, L on McDaniel Road. R onto Smallwood Drive West, R onto St. Stevens Drive, R on Hampshire Circle, L on Peccary Street, R onto Raccoon Court. House in cul-de-sac on left.
School Information
- School District: Charles County Public Schools
- Elementary School: William B. Wade
- Middle School: Theodore G. Davis
- High School: Westlake
Community
- Association: Yes
- Assoc. Name: HAMPSHIRE NEIGHBORHOOD
- Pets Allowed: Yes
- Pets: Cats OK, Dogs OK
Heating & Cooling
- Central air: Yes
- Cooling Type: Ceiling Fan(s), Central A/C, Heat Pump(s)
- Cooling Fuel: Electric
- Heating Type: Heat Pump(s)
- Heating Fuel: Electric
- Water Heater: Electric
Utilities
- Sewer: Public Sewer
- Water: Public
Structural Information
- Architectural Style: Colonial
- Structure Type: Detached
- Construction: Stick Built, Vinyl Siding
- Foundation: Crawl Space
- Walls/Ceilings: 2 Story Ceilings, Cathedral Ceilings, Dry Wall
- Stories Description: Main, Upper 1
- Square Feet: 2,252
- Sq. Ft. Source: Assessor
- Living Area: 2,252 Sq. Ft.
- Finished Above Grnd: 2,252 Sq. Ft.
- Year Built: 1989
- Year Built Source: Assessor
Additional Structures
- Other Structures: Shed
Lot Features
- Lot Size (Acres): 0.16
- Lot Size (Sq. Ft.): 6,958
- Lot Size Source: Assessor
- Zoning: PUD
- Lot Description: Cul-de-sac, Front Yard, Rear Yard, SideYard(s), Landscaping, Partly Wooded
- Fencing (Description): Wood, Fully
Financial Considerations
- Price Per Sq. Ft.: $204.24
- Association Fee: $604
- Assoc Fee Freq.: Annually
- Assessment Year: 2026
- County Tax: $4,566
- County Tax Freq: Annually
- Tax w/Assessment: $379,333
- Tax Amount: $4,893
- Tax Year: 2025
- Terms: Standard Sale
- Tax Total Finished Sq. Ft.: 2252
Disclosures and Reports
- Ownership: Fee Simple
- Lot Number: 100
Listed by Samson Properties, Sharlene C Monroe
Sold by Anchor Group Realty, LLC, Teia M Marshall

Get Pre-Approved Today
Schools
Schools serving 6830 Raccoon Ct
School District:Charles County Public Schools
| Name | Grades | Distance |
|---|---|---|
William B. Wade Elementary School 2300 Smallwood Drive West, Waldorf, MD 20603 | PK-5 | 0.4 mi |
Theodore G. Davis Middle School 2495 Davis Road, Waldorf, MD 20603 | 6-8 | 2.1 mi |
Westlake High School 3300 Middletown Road, Waldorf, MD 20603 | 9-12 | 0.7 mi |
Disclaimer:
School attendance boundaries provided by ATTOM Data Solutions and are for reference only. Contact the school directly to verify enrollment eligibility.
Price & Sales History for 6830 Raccoon Ct
Date
Details
Price
Change
Source
7/31/2026
Sold
$460,000
0.01%
MLS
6/03/2026
Listed
$459,954
—
MLS
Disclaimer: Historical sales information is derived from public records provided by the county offices. Information is not guaranteed and should be independently verified.
6830 Raccoon Court, Waldorf, MD 20603 (MLS# MDCH2054112) is a Single Family property that was sold at $460,000 on July 31, 2026. Want to learn more about 6830 Raccoon Court? Do you have questions about finding other Single Family real estate for sale in Waldorf? You can browse all Waldorf real estate or contact a Coldwell Banker agent to request more information.