This is a carousel with tiles that activate property listing cards. Use the previous and next buttons to navigate.
1/1
$415,000
This is a carousel with tiles that activate property listing cards. Use the previous and next buttons to navigate.
1/1
Property Description
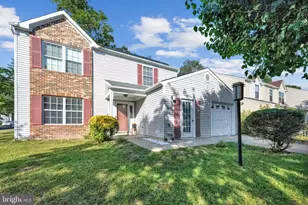
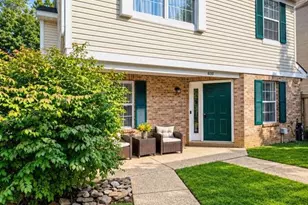
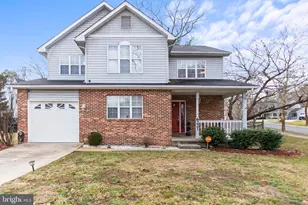
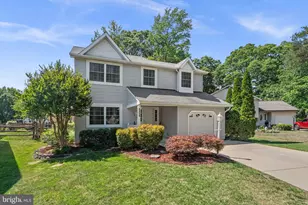
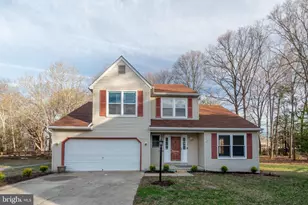
Charming cul-de-sac Colonial featuring an extra-long driveway, inviting covered front porch, and spacious outdoor living areas designed for both comfort and entertaining. With hardwood flooring throughout the entire main level, multiple flexible living spaces, and a beautifully renovated kitchen, this home offers exceptional value and functionality in a desirable setting. The spacious family room and living area provide an open, welcoming atmosphere centered around a wood-burning fireplace with slate stone surround and oak mantle. The formal dining room is enhanced by an updated chandelier, creating an elegant space for gatherings and special occasions. Just off the family room is a convenient powder room, while the thoughtfully designed layout allows for seamless everyday living. The renovated kitchen features granite countertops, stainless steel appliances, updated appliances and recessed lighting. Adjacent to the kitchen is a versatile office or flex area ideal for remote work, study space, or casual seating. Rear access doors lead to both the side porch and the expansive rear deck, creating effortless indoor-outdoor flow. A laundry closet with full-size washer and dryer adds additional convenience on the main level. Upstairs, the oversized owner's suite offers exceptional flexibility with a large bedroom area plus a separate sitting room that can easily function as a nursery, private office, or retreat space. The suite includes three closets, ceiling fan, carpeting, and a spacious en-suite bath with dual-sink vanity and tub/shower combination. Two additional generously sized bedrooms provide comfortable accommodations, including one bedroom with private access to the updated hall bath. Outdoor living is a standout feature with a multi-level deck approximately 21' x 10', lower landing deck, and staircase leading into the fenced backyard-perfect for entertaining, pets, or relaxing outdoors. Additional highlights include a storage shed, architectural roof shingles, and a roof replacement completed approximately five years ago. Conveniently located near shopping, dining, schools, and commuter routes, this well-maintained home offers the ideal combination of space, updates, and everyday livability in a peaceful cul-de-sac location.
Full Property Details
Full Property Details for 6225 Polar Bear Ct
General
- Sold For: $415,000
- HOA FEE: $45/month
- HOA FEE FREQ.: Annually
- Taxes: $5,352 (2025)
- Status: Closed
- Type: Single Family
- Source: BrightMLSMidAtlantic
- MLS ID: MDCH2055130
- Added to Site: 94 day(s) ago
Interior
- Rooms/Areas: Living Room, Dining Room, Kitchen, Family Room, Laundry, Office
- Interior Features: Ceiling Fan(s), Carpet, Recessed Lighting, Bathroom - Tub Shower, Dining Area, Family Room Off Kitchen, Floor Plan - Open, Kitchen - Eat-In, Primary Bath(s), Upgraded Countertops, Walk-in Closet(s), Wood Floors
- Fireplace: Yes
- Number of Fireplaces: 1
- Fireplace(s): Mantel(s), Wood
- Appliances: Dryer, Washer, Dishwasher, Exhaust Fan, Disposal, Refrigerator, Icemaker, Stainless Steel Appliances, Stove
- Flooring: Hardwood, Carpet
Rooms
Bathrooms
- Total Bathrooms: 3
- Full Bathrooms: 2
- Half Bathrooms: 1
- Upper Floor Baths: 2
- Upper - Full Baths: 2
- Main Floor Baths: 1
- Main - 1/2 Baths: 1
Bedrooms
- Total Bedrooms: 3
- Bedrooms Upper: 3
Other Rooms
- Laundry: Main Floor
Additional Information
- Shared Amenities: Common Grounds, Community Center, Jog/Walk Path, Lake, Pool - Rooftop, Pool - Outdoor, Pool Mem Avail, Swimming Pool, Tot Lots/Playground
- Shared Pool: Yes
- Pool: Yes
Exterior
- Exterior Features: Exterior Lighting, Sidewalks
- Porch/Patio/Deck: Porch(es), Deck(s)
Parking
- Total Spaces: 4
- Parking Type: Driveway
Location
- County: CHARLES
- Subdivision: HAMPSHIRE
- Driving Directions: From C. Paul Barnhart Elementary School 4800 Lancaster Cir, Waldorf, MD 20603, Exit the parking lot toward Lancaster Cir Turn left onto Lancaster Cir Turn right onto Smallwood Dr W Turn right onto St Stevens Dr Turn right onto Hampshire Cir Turn left onto Peccary St Turn left onto Polar Bear Ct Restricted usage road
School Information
- School District: Charles County Public Schools
Community
- Association: Yes
- Assoc. Fees Include: Common Area Maintenance, Management, Pool(s), Recreation Facility
Heating & Cooling
- Central air: Yes
- Cooling Type: Ceiling Fan(s), Central A/C
- Cooling Fuel: Electric
- Heating Type: Heat Pump(s)
- Heating Fuel: Electric
- Water Heater: Electric
Utilities
- Sewer: Public Sewer
- Water: Public
Structural Information
- Architectural Style: Colonial
- Structure Type: Detached
- Construction: Vinyl Siding
- Foundation: Crawl Space
- Roof: Architectural Shingle
- Windows: Screens, Double Pane
- Stories Description: Main, Upper 1
- Square Feet: 1,964
- Sq. Ft. Source: Assessor
- Living Area: 1,964 Sq. Ft.
- Finished Above Grnd: 1,964 Sq. Ft.
- Year Built: 1988
- Year Built Source: Assessor
- Property Condition: Good
Additional Structures
- Other Structures: Shed
Lot Features
- Lot Size (Acres): 0.21
- Lot Size (Sq. Ft.): 9,105
- Lot Size Source: Assessor
- Zoning: PUD
- Fencing (Description): Rear
Financial Considerations
- Price Per Sq. Ft.: $203.67
- Association Fee: $540
- Assoc Fee Freq.: Annually
- Assessment Year: 2026
- County Tax: $5,025
- County Tax Freq: Annually
- Tax w/Assessment: $410,533
- Tax Amount: $5,352
- Tax Year: 2025
- Terms: Standard Sale
- Tax Total Finished Sq. Ft.: 1964
Disclosures and Reports
- Ownership: Fee Simple
- Lot Number: 72
Listed by RE/MAX Realty Group, Frank A Mcknew
Sold by Real Broker, LLC, Morgan Elaine Sumperl

Get Pre-Approved Today
Schools
Schools serving 6225 Polar Bear Ct
School District:Charles County Public Schools
| Name | Grades | Distance |
|---|---|---|
William B. Wade Elementary School 2300 Smallwood Drive West, Waldorf, MD 20603 | PK-5 | 0.4 mi |
Theodore G. Davis Middle School 2495 Davis Road, Waldorf, MD 20603 | 6-8 | 2.1 mi |
Westlake High School 3300 Middletown Road, Waldorf, MD 20603 | 9-12 | 0.7 mi |
Disclaimer:
School attendance boundaries provided by ATTOM Data Solutions and are for reference only. Contact the school directly to verify enrollment eligibility.
Price & Sales History for 6225 Polar Bear Ct
Date
Details
Price
Change
Source
7/10/2026
Sold
$415,000
3.75%
MLS
5/23/2026
Listed
$400,000
—
MLS
Disclaimer: Historical sales information is derived from public records provided by the county offices. Information is not guaranteed and should be independently verified.
6225 Polar Bear Court, Waldorf, MD 20603 (MLS# MDCH2055130) is a Single Family property that was sold at $415,000 on July 10, 2026. Want to learn more about 6225 Polar Bear Court? Do you have questions about finding other Single Family real estate for sale in Waldorf? You can browse all Waldorf real estate or contact a Coldwell Banker agent to request more information.