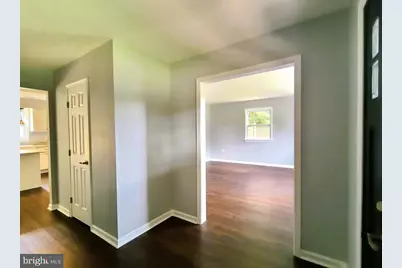
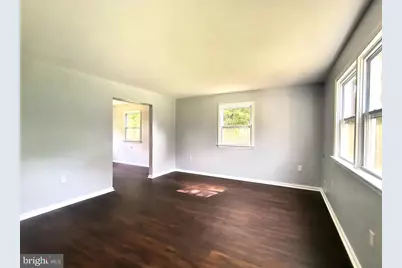
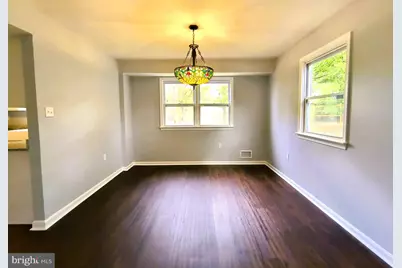
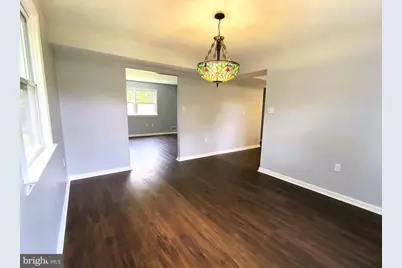
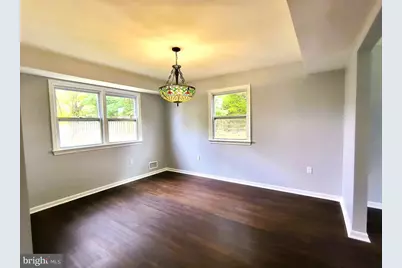
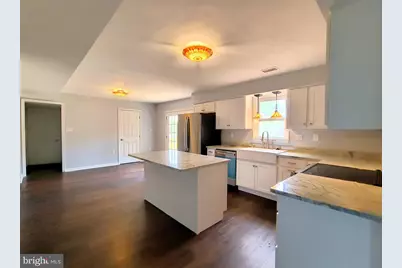
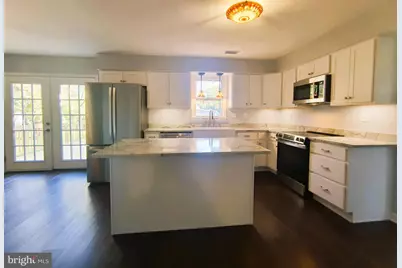
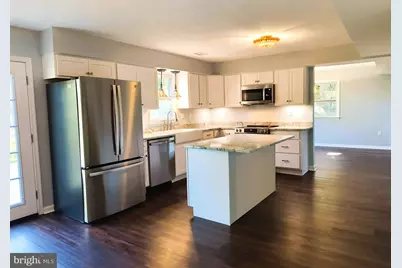
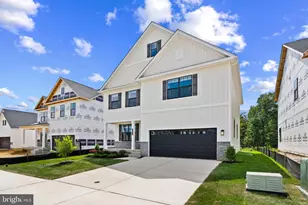
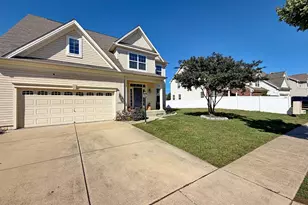
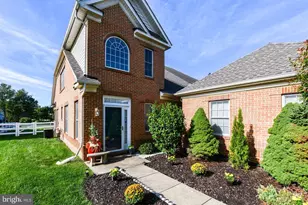
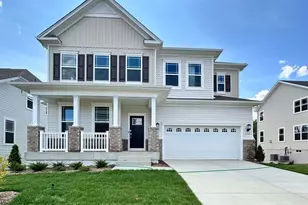
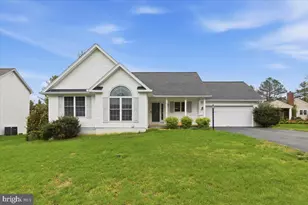
Full Property Details for 8749 Valley Dr
General
- Price: $545,000
- HOA FEE: $20/month
- HOA FEE FREQ.: Annually
- Taxes: $5,435 (2026)
- Status: Active
- Type: Single Family
- Source: BrightMLSMidAtlantic
- MLS ID: MDCH2060592
- Updated: Today (10/30/2026)
- Added to Site: Today
Interior
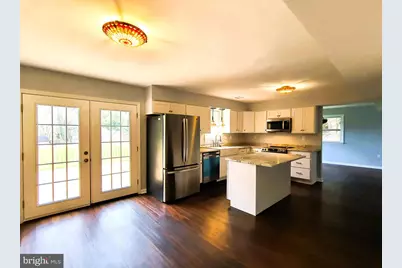
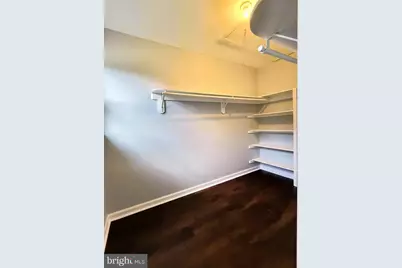
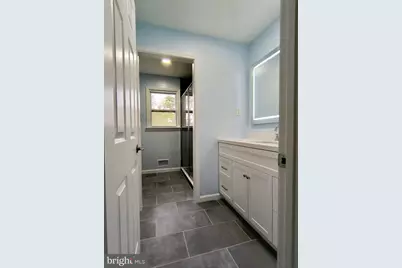
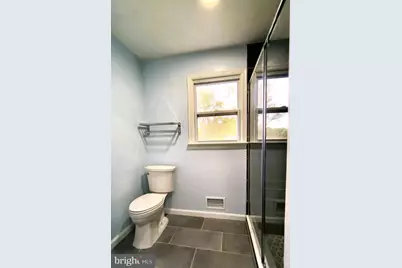
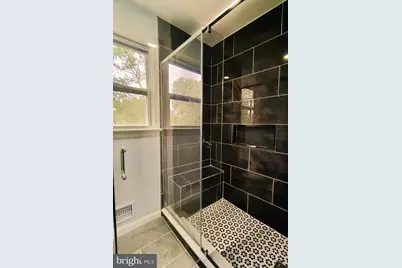
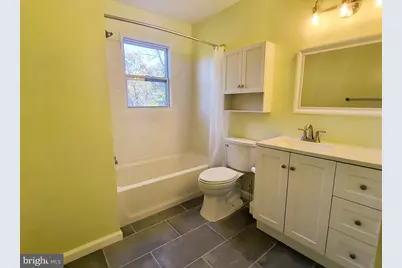
- Interior Features: Ceiling Fan(s), Floor Plan - Traditional, Kitchen - Table Space, Pantry, Stove - Wood, Walk-in Closet(s), Attic, Bathroom - Walk-In Shower, Bathroom - Tub Shower, Breakfast Area, Dining Area, Kitchen - Island
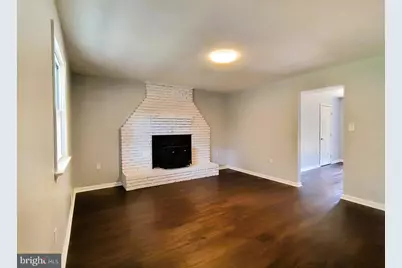
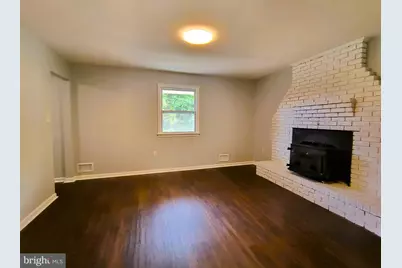
- Fireplace: Yes
- Number of Fireplaces: 1
- Fireplace(s): Brick
- Appliances: Exhaust Fan, Built-In Microwave, Water Heater, Stove, Stainless Steel Appliances, Refrigerator, Microwave, Icemaker, ENERGY STAR Refrigerator, ENERGY STAR Clothes Washer, Energy Efficient Appliances, ENERGY STAR Dishwasher, Dryer - Front Loading, Dryer - Electric, Dishwasher, Disposal, Oven - Self Cleaning, Washer - Front Loading
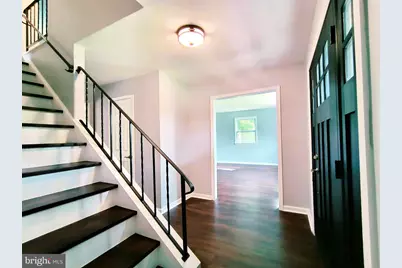
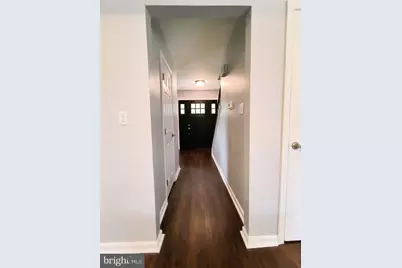
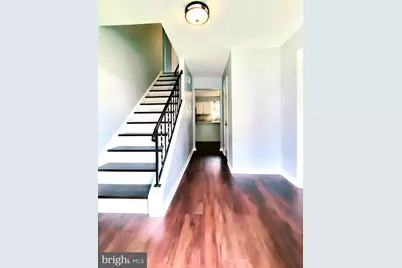
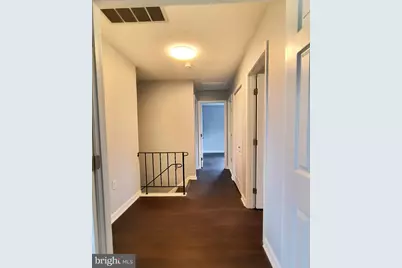
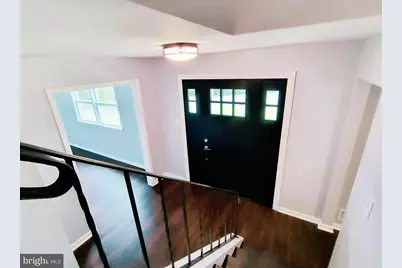
- Flooring: Luxury Vinyl Plank
Rooms
- Total Bathrooms: 3
- Full Bathrooms: 2
- Half Bathrooms: 1
- Upper Floor Baths: 2
- Upper - Full Baths: 2
- Main Floor Baths: 1
- Main - 1/2 Baths: 1
- Total Bedrooms: 4
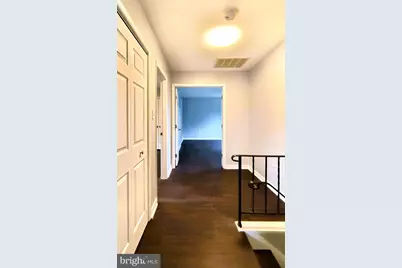
- Bedrooms Upper: 4
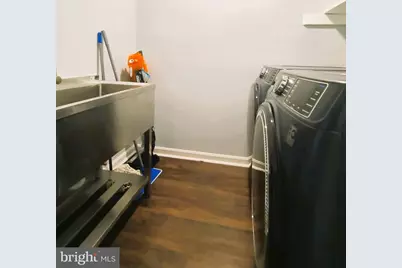
- Laundry: Has Laundry, Main Floor
Additional Information
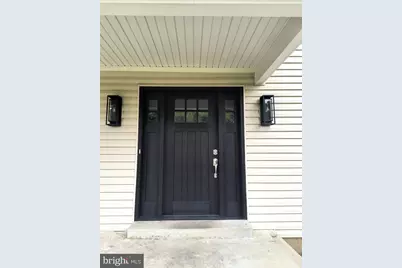
- Security/Safety: Main Entrance Lock, Smoke Detector
Exterior
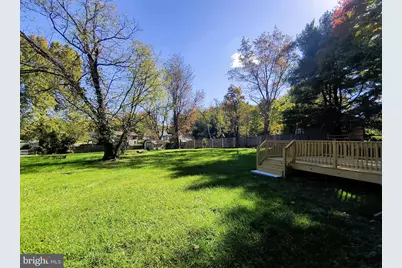
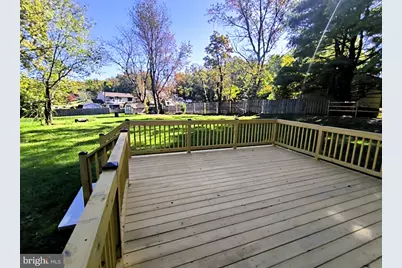
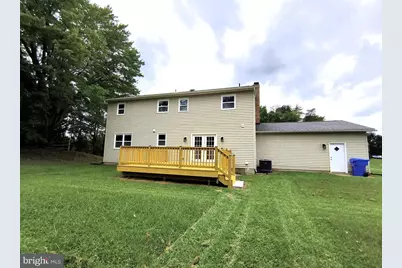
- Porch/Patio/Deck: Deck(s)
Parking
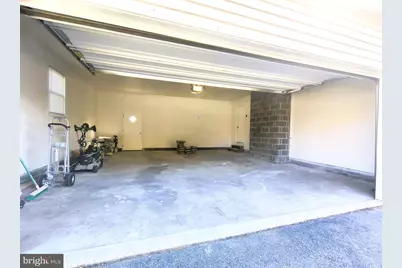
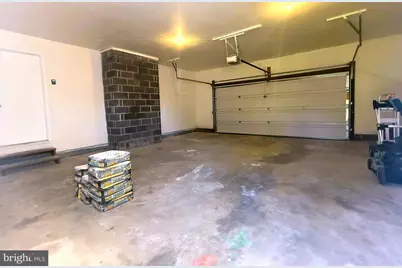
- Garage: Yes
- Garage Spaces: 2
- Total Spaces: 5
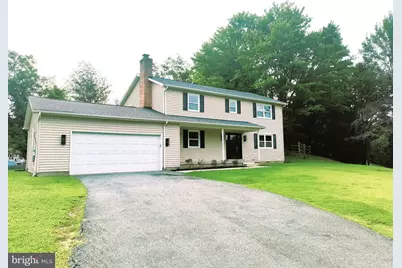
- Parking Features: Asphalt Driveway, Paved Driveway, Private
- Parking Type: Attached Garage, Driveway, Off Street
- Garage Description: Garage - Front Entry
Location
- County: CHARLES
- Subdivision: LAUREL BRANCH
- Cross Streets: Bensville Road
- Driving Directions: From MD-228 (Berry Road) take MD-229 (Bensville Road). Turn left onto Laurel Branch Drive. Turn right onto Valley Drive. 8749 is a few houses up on the left.
- Direction Faces: Northwest
- Location Details: Middle Of Block
School Information
- School District: Charles County Public Schools
- Elementary School: William A. Diggs
- Middle School: Theodore G. Davis
- High School: North Point
Community
- Association: Yes
- Assoc. Name: LAUREL BRANCH HOME OWNERS ASSOCIATION INC
- Pets Allowed: Yes
- Pets: No Pet Restrictions
Heating & Cooling
- Central air: Yes
- Cooling Type: Central A/C
- Cooling Fuel: Electric
- Heating Type: Heat Pump(s), Central
- Heating Fuel: Electric
- Water Heater: Electric
Utilities
- Sewer: Public Sewer
- Water: Public
- Utility Description: Water Available, Sewer Available, Electric Available
Structural Information
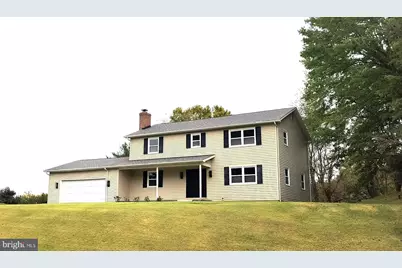
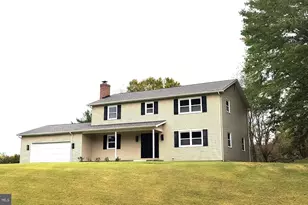
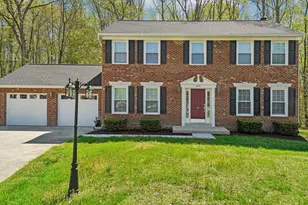
- Architectural Style: Colonial
- Structure Type: Detached
- Construction: Vinyl Siding
- Foundation: Crawl Space
- Roof: Shingle
- Walls/Ceilings: Dry Wall
- Windows: Screens, Storm
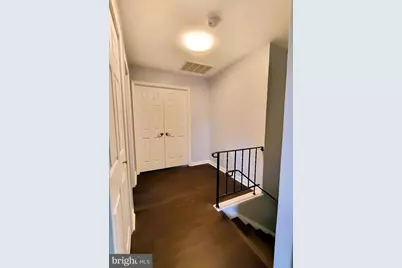
- Stories Description: Main, Upper 1
- Square Feet: 2,240
- Sq. Ft. Source: Assessor
- Living Area: 2,240 Sq. Ft.
- Finished Above Grnd: 2,240 Sq. Ft.
- Year Built: 1980
- Year Built Source: Assessor
- Property Condition: Excellent
Additional Structures
Lot Features
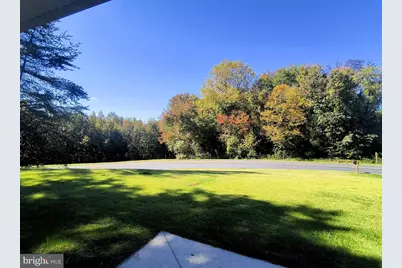
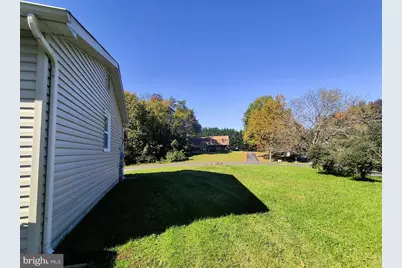
- Property View: Garden/Lawn, Trees/Woods
- Lot Size (Acres): 0.56
- Lot Size (Sq. Ft.): 24,611
- Lot Size Source: Assessor
- Street/Road Desc.: Paved
- Zoning: WCD
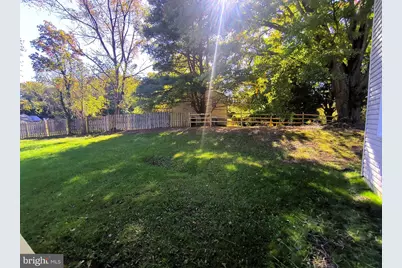
- Lot Description: Rear Yard, Front Yard, SideYard(s)
- Fencing (Description): Split Rail, Privacy, Partially
Green Features
- Energy Efficient: Appliances, Fireplace/Wood Stove
Financial Considerations
- Price Per Sq. Ft.: $243.3
- Association Fee: $238
- Assoc Fee Freq.: Annually
- Assessment Year: 2026
- County Tax: $5,108
- County Tax Freq: Annually
- Tax w/Assessment: $397,233
- Tax Amount: $5,435
- Tax Year: 2026
- Tax Total Finished Sq. Ft.: 2240
Disclosures and Reports
- Ownership: Fee Simple
- Section: 1
- Lot Number: 2
Listed by Turtle Town Real Estate, LLC., Susan W Vogel