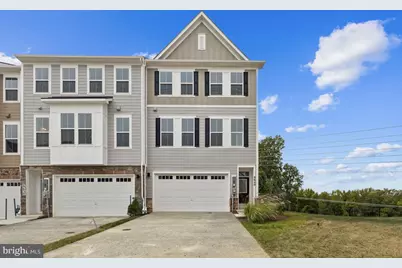
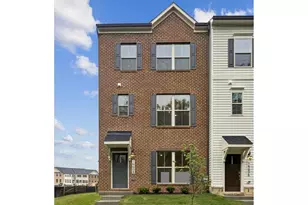
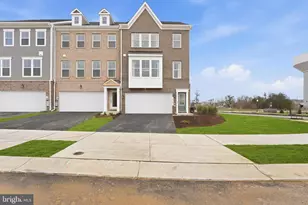
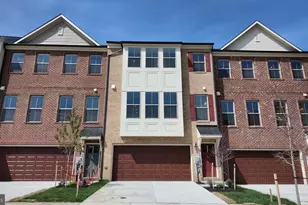
Full Property Details for 9640 Killenney Pl
General
- Sold For: $519,990
- HOA FEE: $78/month
- Taxes: $5,954 (2025)
- Status: Closed
- Type: Townhouse
- Source: BrightMLSMidAtlantic
- MLS ID: MDCH2052164
- Added to Site: 214 day(s) ago
Interior
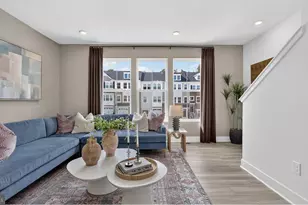
- Rooms/Areas: Living Room, Dining Room, Primary Bedroom, Bedroom 2, Bedroom 3, Bedroom 4, Kitchen
- Interior Features: Carpet, Combination Kitchen/Dining, Combination Kitchen/Living, Family Room Off Kitchen, Floor Plan - Open, Kitchen - Gourmet, Kitchen - Island, Primary Bath(s), Pantry, Recessed Lighting, Bathroom - Soaking Tub, Sprinkler System, Bathroom - Tub Shower, Upgraded Countertops, Walk-in Closet(s)
- Appliances: Built-In Microwave, Cooktop, Dishwasher, Disposal, Energy Efficient Appliances, Exhaust Fan, Icemaker, Oven - Wall, Range Hood, Refrigerator, Stainless Steel Appliances, Water Heater
- Flooring: Carpet, Ceramic Tile, Laminate Plank, Vinyl
Rooms
- Total Bathrooms: 4
- Full Bathrooms: 3
- Half Bathrooms: 1
- Upper Floor Baths: 2
- Upper - Full Baths: 2
- Main Floor Baths: 1
- Main - 1/2 Baths: 1
- Lower Floor Baths: 1
- Lower - Full Baths: 1
- Total Bedrooms: 3
- Bedrooms Upper: 3
Additional Information
- Shared Amenities: Club House, Common Grounds, Tot Lots/Playground
Exterior
- Exterior Features: Exterior Lighting, Awning(s)
- Porch/Patio/Deck: Deck(s)
Parking
- Garage: Yes
- Garage Spaces: 2
- Total Spaces: 2
- Parking Features: Private
- Parking Type: Attached Garage
- Garage Description: Garage - Front Entry
Location
- County: CHARLES
- Subdivision: SCOTLAND HEIGHTS
- Driving Directions: Take 495, take exit 3, Rt. 210 south. Travel 13 miles, Make a left onto Rt. 228 (Berry Rd), Travel 2.8 miles, Make a left onto Scotland Heights Dr. Please visit us at our newly decorated Townhome model home at 9570 Killenney Place Waldorf, Maryland 20601. Follow GPS 9570 Killenney Place Waldorf, MD.
School Information
- School District: Charles County Public Schools
- Elementary School: Berry
- High School: North Point
Community
- Association: Yes
- Assoc. Fees Include: Common Area Maintenance, Lawn Maintenance
Heating & Cooling
- Central air: Yes
- Cooling Type: Central A/C
- Cooling Fuel: Electric
- Heating Type: Forced Air, Programmable Thermostat
- Heating Fuel: Natural Gas
- Water Heater: Natural Gas
Utilities
- Sewer: Public Sewer
- Water: Public
Structural Information
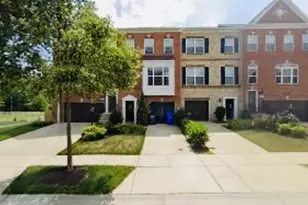
- Architectural Style: Traditional
- Structure Type: End of Row/Townhouse
- Builder: DREAM FINDERS HOMES
- Model: FINLEY
- Construction: Batts Insulation, Blown-In Insulation, Concrete
- Basement: Yes
- Basement Entrance: Yes
- Basement Desc.: Daylight, Full, Front Entrance, Full, Walkout Level, Windows
- Foundation: Other
- Walls/Ceilings: 9'+ Ceilings, Dry Wall
- Windows: Energy Efficient, Low-E, Screens
- Doors: Sliding Glass
- Stories Description: Lower 1, Main, Upper 1
- Square Feet: 2,880
- Sq. Ft. Source: Estimated
- Living Area: 2,880 Sq. Ft.
- Finished Above Grnd: 2,880 Sq. Ft.
- Year Built: 2026
- Year Built Source: Estimated
- Property Condition: Excellent
Unit Information
Lot Features
- Lot Size (Acres): 0.05
- Lot Size (Sq. Ft.): 2,004
- Lot Size Source: Assessor
- Zoning: PRD
- Lot Description: Backs - Open Common Area, Backs to Trees, Corner, Landscaping, Premium, Private, Rear Yard
Financial Considerations
- Price Per Sq. Ft.: $180.55
- Association Fee: $78
- Assoc Fee Freq.: Monthly
- Assessment Year: 2026
- County Tax: $5,627
- County Tax Freq: Annually
- Tax w/Assessment: $451,133
- Tax Amount: $5,954
- Tax Year: 2025
- Terms: Standard Sale
- Tax Total Finished Sq. Ft.: 2444
Disclosures and Reports
- Ownership: Fee Simple
- Lot Number: 335
Listed by Pearson Smith Realty, LLC, Michael D Snow
Sold by Non Subscribing Office, NON MEMBER