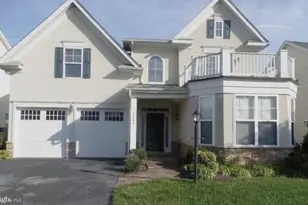
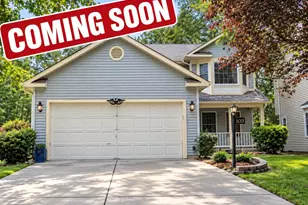
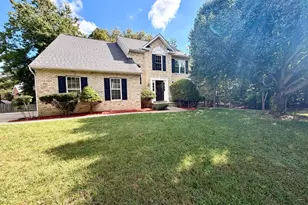
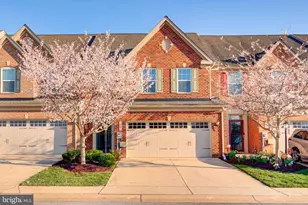
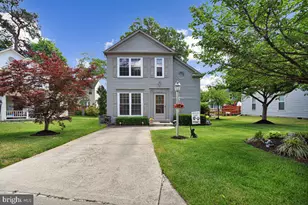
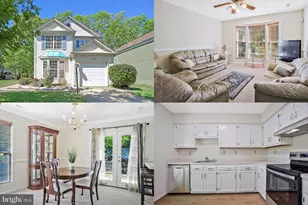
Full Property Details for MLS# MDCH2052486
General
- Sold For: $425,000
- HOA FEE: $265/month
- Taxes: $5,926 (2025)
- Status: Closed
- Type: Single Family
- Source: BrightMLSMidAtlantic
- MLS ID: MDCH2052486
- Added to Site: 205 day(s) ago
Interior
- Number of Rooms: 4
- Rooms/Areas: Bedroom 2, Bedroom 1, Bathroom 1, Bathroom 2
- Interior Features: Carpet, Ceiling Fan(s), Entry Level Bedroom, Floor Plan - Traditional
- Fireplace: Yes
- Number of Fireplaces: 1
- Fireplace(s): Electric
- Appliances: Dishwasher, Stove, Washer, Refrigerator, Microwave, Dryer
- Flooring: Carpet, Ceramic Tile
Rooms
- Total Bathrooms: 2
- Full Bathrooms: 2
- Main Floor Baths: 2
- Main - Full Baths: 2
- Total Bedrooms: 2
- Bedrooms Main & Up: 2
- Laundry: Main Floor, Dryer In Unit, Washer In Unit
Additional Information
- Shared Amenities: Club House, Common Grounds, Community Center, Exercise Room, Pool - Indoor, Pool - Outdoor, Retirement Community, Other
- Shared Pool: Yes
- Pool: Yes
- Security/Safety: Security System, Smoke Detector
Exterior
- Exterior Features: Awning(s), Exterior Lighting
- Porch/Patio/Deck: Patio(s), Brick
Parking
- Garage: Yes
- Garage Spaces: 2
- Total Spaces: 2
- Parking Features: Concrete Driveway
- Parking Type: Detached Garage
- Garage Description: Garage - Front Entry, Garage Door Opener
Location
- County: CHARLES
- Subdivision: CENTRAL PARKE COLONIAL CHARLES
- Driving Directions: 301 S in Waldorf, turn R on Saint Patrick Dr, R on Smallwood Dr, R on McDaniel Rd, L on Shooting Star Ln, R on Shadow Park La, L on Heartleaf Ln
- City Limits: Yes
School Information
- School District: Charles County Public Schools
Community
- Association: Yes
- Assoc. Name: MAJERLE MANAGEMENT
- Assoc. Fees Include: Pool(s), Recreation Facility, Snow Removal, Trash
- Pets Allowed: Yes
- Pets: Dogs OK, Cats OK
- Adult Community: Yes
Heating & Cooling
- Central air: Yes
- Cooling Type: Central A/C
- Cooling Fuel: Electric
- Heating Type: Central
- Heating Fuel: Natural Gas
- Water Heater: Natural Gas
Utilities
- Sewer: Public Sewer
- Water: Public
- Utility Description: Cable TV, Electric Available, Natural Gas Available, Other
Structural Information
- Architectural Style: Ranch/Rambler
- Structure Type: Detached
- Construction: Brick Front, Aluminum Siding
- Foundation: Slab
- Walls/Ceilings: Dry Wall
- Stories Description: Main
- Square Feet: 1,735
- Sq. Ft. Source: Estimated
- Living Area: 1,735 Sq. Ft.
- Finished Above Grnd: 1,735 Sq. Ft.
- Year Built: 2008
- Year Built Source: Assessor
- Property Condition: Very Good
Lot Features
- Lot Size (Acres): 0.15
- Lot Size (Sq. Ft.): 6,325
- Lot Size Source: Assessor
- Zoning: PRD
Financial Considerations
- Price Per Sq. Ft.: $244.96
- Association Fee: $265
- Assoc Fee Freq.: Monthly
- Assessment Year: 2026
- City/TownTax: $5,926
- City/TownTax Freq: Annually
- County Tax: $5,599
- County Tax Freq: Annually
- Tax w/Assessment: $435,400
- Tax Amount: $5,926
- Tax Year: 2025
- Terms: Standard Sale
Disclosures and Reports
- Ownership: Fee Simple
- Inclusions: Awing on rear of home, Custom window treatments & TV wall mounts
- Lot Number: 109
Listed by Sawyer Real Estate, LLC, Ninetta Haynes Haynes-Thompson
Sold by RE/MAX One, Ruth-Ann Mudd

![[Address not provided], Waldorf, MD 20603 - Photo 1](https://m1.cbhomes.com/p/378/MDCH2052486/FB2cFd43f42D4e0/pds23tp.webp)