This is a carousel with tiles that activate property listing cards. Use the previous and next buttons to navigate.
1/1
$469,900
This is a carousel with tiles that activate property listing cards. Use the previous and next buttons to navigate.
1/1
Property Description
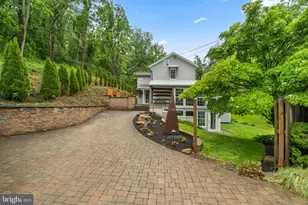
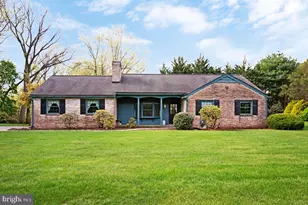
Welcome to this truly one-of-a-kind 2-bedroom home where rustic character, natural beauty, and remarkable craftsmanship come together to create an unforgettable property. Throughout most of the home, stunning authentic exposed hand-hewn Chestnut logs showcase timeless charm and extraordinary architectural detail rarely found today. The inviting living room highlights the home's unique log construction, while the spacious sunroom off the family room spans the length of the home and offers breathtaking views of the surrounding nature. The eat-in kitchen blends warmth and functionality with granite countertops, a peninsula with barstool seating, and beautiful accents of exposed brick and authentic Chestnut log walls. Just off the kitchen, the family room features a dramatic spiral staircase leading to the upper level along with a sliding door opening to the deck and backyard. A convenient half bath completes the main level. Upstairs, a charming landing creates the perfect space for a reading nook or sitting area. The upper level also includes a full bathroom and two bedrooms, including an owner's suite with dual closets and a private ensuite bathroom. The second bedroom features its own private balcony, creating a peaceful retreat surrounded by nature. Gorgeous hardwood floors flow throughout most of the home. The finished lower level adds even more character with exposed stone walls, a second family room, laundry area, and an additional sunroom offering even more living and entertaining space. Outside, the property is nothing short of extraordinary. Enjoy remarkable hardscaping and landscaping, multiple patios and outdoor seating areas, a deck with a built-in bar, and a firepit perfect for entertaining. A peaceful stream winds through the backyard complete with an adorable bridge crossing over the water. Additional unique features include a separate art studio/gallery building with its own half bath, a detached summer kitchen, a brick driveway, and a 1-car garage with attached carport. This exceptional property offers a rare opportunity to own a home filled with authentic character, artistic charm, and stunning outdoor living spaces unlike anything else on the market. The living areas beautifully showcase exposed brick , authentic Chestnut log walls, rich wooden floors, and a striking spiral staircase, while the separate art studio building adds even more versatility and creative potential to this truly remarkable property.
Full Property Details
Full Property Details for 1330 Old Taneytown Rd
General
- Sold For: $469,900
- Taxes: $3,687 (2025)
- Status: Closed
- Type: Single Family
- Source: BrightMLSMidAtlantic
- MLS ID: MDCR2035242
- Added to Site: 93 day(s) ago
Rooms
Bathrooms
- Total Bathrooms: 3
- Full Bathrooms: 2
- Half Bathrooms: 1
- Upper Floor Baths: 2
- Upper - Full Baths: 2
- Main Floor Baths: 1
- Main - 1/2 Baths: 1
Bedrooms
- Total Bedrooms: 2
- Bedrooms Upper: 2
Parking
- Garage: Yes
- Garage Spaces: 1
- Total Spaces: 1
- Parking Type: Detached Garage
- Garage Description: Garage - Front Entry
Location
- County: CARROLL
- Driving Directions: Use GPS
School Information
- School District: Carroll County Public Schools
Heating & Cooling
- Central air: Yes
- Cooling Type: Central A/C
- Cooling Fuel: Electric
- Heating Type: Central
- Heating Fuel: Electric
- Water Heater: Electric
Utilities
- Sewer: Private Septic Tank
- Water: Private
Structural Information
- Architectural Style: Traditional
- Structure Type: Detached
- Construction: Other
- Basement: Yes
- Basement Desc.: Other
- Foundation: Other
- Stories Description: Main, Upper 1
- Square Feet: 1,936
- Sq. Ft. Source: Assessor
- Living Area: 1,728 Sq. Ft.
- Finished Above Grnd: 1,536 Sq. Ft.
- Finished Below Grnd: 192 Sq. Ft.
- Year Built: 1850
- Year Built Source: Assessor
Lot Features
- Lot Size (Acres): 1.04
- Lot Size (Sq. Ft.): 45,302
- Lot Size Source: Assessor
- Zoning: AGRIC
Financial Considerations
- Price Per Sq. Ft.: $305.92
- Assessment Year: 2026
- County Tax: $3,627
- County Tax Freq: Annually
- Tax w/Assessment: $338,700
- Tax Amount: $3,687
- Tax Year: 2025
- Terms: Standard Sale
- Tax Total Finished Sq. Ft.: 1728
Disclosures and Reports
- Ownership: Fee Simple
Listed by Redfin Corp, Daniel Borowy
Sold by EXP Realty, LLC, Christopher Adam Mabe

Get Pre-Approved Today
Schools
Schools serving 1330 Old Taneytown Rd
School District:Carroll County Public Schools, Westminster, MD
| Name | Grades | Distance |
|---|---|---|
Runnymede Elementary School 3000 Langdon Drive, Westminster, MD 21158 | PK-5 | 3.9 mi |
Northwest Middle School 99 Kings Drive, Taneytown, MD 21787 | 6-8 | 7.6 mi |
Francis Scott Key High School 3825 Bark Hill Road, Union Bridge, MD 21791 | 9-12 | 4.8 mi |
Disclaimer:
School attendance boundaries provided by ATTOM Data Solutions and are for reference only. Contact the school directly to verify enrollment eligibility.
Price & Sales History for 1330 Old Taneytown Rd
Date
Details
Price
Change
Source
7/21/2026
Sold
$469,900
—
MLS
5/28/2026
Listed
$469,900
—
MLS
Disclaimer: Historical sales information is derived from public records provided by the county offices. Information is not guaranteed and should be independently verified.
1330 Old Taneytown Road, Westminster, MD 21158 (MLS# MDCR2035242) is a Single Family property that was sold at $469,900 on July 21, 2026. Want to learn more about 1330 Old Taneytown Road? Do you have questions about finding other Single Family real estate for sale in Westminster? You can browse all Westminster real estate or contact a Coldwell Banker agent to request more information.