This is a carousel with tiles that activate property listing cards. Use the previous and next buttons to navigate.
1/1
$700,000
This is a carousel with tiles that activate property listing cards. Use the previous and next buttons to navigate.
1/1
Property Description
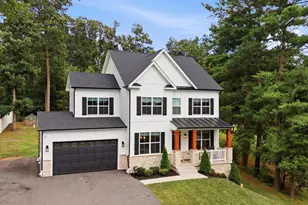
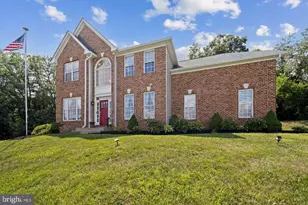
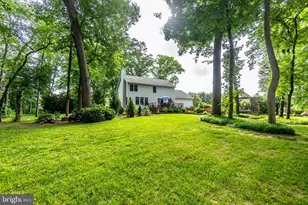
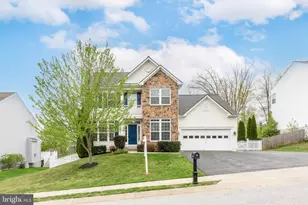
Welcome to this exceptional custom-built contemporary split-level home offering space, versatility, and resort-style outdoor living - all nestled on a very private lot in Westminster. Designed for both everyday comfort and entertaining, this 5-bedroom, 3 full bath home features generously sized rooms and multiple living areas throughout. The main level offers expansive formal living and dining rooms filled with natural light - ideal for gatherings and special occasions. The oversized eat-in kitchen is the true heart of the home, boasting a dramatic extended granite island, abundant cabinetry, extensive prep space, and sliders leading to a fully enclosed rear patio - perfect for enjoying the outdoors in comfort. Step outside and experience your own private retreat. The in-ground pool is perfectly positioned for summer entertaining, weekend relaxation, or hosting unforgettable poolside gatherings - all surrounded by the privacy this lot provides. The spacious primary suite includes a private bath, creating a peaceful escape. Just a few steps down, you'll find two additional generously sized bedrooms and a full bath located off the large family room. Sliders from the family room provide seamless access to the pool area, enhancing the indoor-outdoor flow. This level also includes conveniently located laundry and an oversized mudroom leading directly to the garage. The lower level offers abundant storage space and houses the utilities, providing excellent functionality without sacrificing living areas. This thoughtfully designed custom home combines spacious interiors, flexible living areas, and exceptional outdoor privacy - a rare opportunity for those seeking room to grow and space to entertain in a private setting. 📠Ideally located in Westminster with convenient access to shopping, dining, and commuter routes.
Full Property Details
Full Property Details for 1645 Timber Smt Dr
General
- Sold For: $700,000
- Taxes: $7,132 (2025)
- Status: Closed
- Type: Single Family
- Source: BrightMLSMidAtlantic
- MLS ID: MDCR2034870
- Added to Site: 108 day(s) ago
Interior
- Rooms/Areas: Living Room, Dining Room, Primary Bedroom, Bedroom 2, Bedroom 3, Bedroom 4, Kitchen, Family Room, Basement, Foyer, Breakfast Room, Bedroom 1, Laundry, Mud Room, Utility Room, Bathroom 1, Bathroom 2, Primary Bathroom, Screened Porch
- Interior Features: Attic, Bathroom - Soaking Tub, Bathroom - Walk-In Shower, Breakfast Area, Ceiling Fan(s), Floor Plan - Traditional, Kitchen - Eat-In, Kitchen - Island, Recessed Lighting
- Fireplace: Yes
- Number of Fireplaces: 1
- Fireplace(s): Wood
- Appliances: Dishwasher, Dryer, Oven - Self Cleaning, Refrigerator, Stove, Washer
Rooms
Bathrooms
- Total Bathrooms: 3
- Full Bathrooms: 3
- Upper Floor Baths: 2
- Upper - Full Baths: 2
- Lower Floor Baths: 1
- Lower - Full Baths: 1
Bedrooms
- Total Bedrooms: 5
- Bedrooms Upper: 3
- Bedrooms Lower: 2
Other Rooms
- Laundry: Lower Floor
Additional Information
- Pool: Yes
- Private Pool: Yes
Exterior
- Porch/Patio/Deck: Enclosed, Patio(s)
Parking
- Garage: Yes
- Garage Spaces: 2
- Total Spaces: 2
- Parking Type: Attached Garage, Driveway
- Garage Description: Garage - Front Entry
Location
- County: CARROLL
- Driving Directions: Route 27N , Right on Snuyderburg Rd, Right on Jermnan Dr , Right on Walsh Dr, Right on Timber Summit
School Information
- School District: Carroll County Public Schools
Heating & Cooling
- Central air: Yes
- Cooling Type: Central A/C
- Cooling Fuel: Electric
- Heating Type: 90% Forced Air
- Heating Fuel: Oil
- Water Heater: Electric
Utilities
- Sewer: On Site Septic
- Water: Private
Structural Information
- Architectural Style: Colonial, Contemporary, Split Level
- Structure Type: Detached
- Construction: Mixed
- Basement: Yes
- Basement Desc.: Connecting Stairway, Poured Concrete, Unfinished
- Foundation: Concrete Perimeter
- Stories Description: Lower 1, Upper 1
- Square Feet: 6,000
- Sq. Ft. Source: Estimated
- Living Area: 3,696 Sq. Ft.
- Finished Above Grnd: 3,696 Sq. Ft.
- Year Built: 2002
- Year Built Source: Estimated
Unit Information
Unit 1
- Bathrooms-Lower: 1
- Bedrooms-Lower: 2
Lot Features
- Property View: Trees/Woods
- Lot Size (Acres): 2.95
- Lot Size (Sq. Ft.): 128,502
- Lot Size Source: Estimated
- Zoning: AGRIC
Financial Considerations
- Price Per Sq. Ft.: $197.51
- Assessment Year: 2025
- County Tax: $7,072
- County Tax Freq: Annually
- Tax w/Assessment: $625,800
- Tax Amount: $7,132
- Tax Year: 2025
- Terms: Standard Sale
Disclosures and Reports
- Ownership: Fee Simple
- Lot Number: 1A
Listed by Keller Williams Gateway LLC, Elizabeth J Klepetka
Sold by Keller Williams Realty Centre, Tami Lynn Maerten

Get Pre-Approved Today
Schools
Schools serving 1645 Timber Smt Dr
School District:Carroll County Public Schools, Westminster, MD
| Name | Grades | Distance |
|---|---|---|
Manchester Elementary School 3224 York Street, Manchester, MD 21102 | PK-5 | 3.8 mi |
North Carroll Middle School 2401 Hanover Pike, Hampstead, MD 21074 | 6-8 | 3.4 mi |
Manchester Valley High School 3300 Maple Grove Road, Manchester, MD 21102 | 9-12 | 3.4 mi |
Disclaimer:
School attendance boundaries provided by ATTOM Data Solutions and are for reference only. Contact the school directly to verify enrollment eligibility.
Price & Sales History for 1645 Timber Smt Dr
Date
Details
Price
Change
Source
7/16/2026
Sold
$700,000
-4.11%
MLS
5/11/2026
Listed
$730,000
—
MLS
Disclaimer: Historical sales information is derived from public records provided by the county offices. Information is not guaranteed and should be independently verified.
1645 Timber Summit Drive, Westminster, MD 21157 (MLS# MDCR2034870) is a Single Family property that was sold at $700,000 on July 16, 2026. Want to learn more about 1645 Timber Summit Drive? Do you have questions about finding other Single Family real estate for sale in Westminster? You can browse all Westminster real estate or contact a Coldwell Banker agent to request more information.