This is a carousel with tiles that activate property listing cards. Use the previous and next buttons to navigate.
1/1
$725,000
This is a carousel with tiles that activate property listing cards. Use the previous and next buttons to navigate.
1/1
Property Description
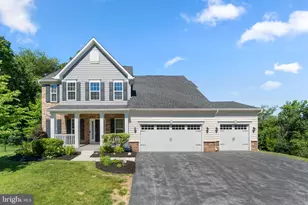
Welcome to 1536 Brehm Road! The sellers job relocation becomes your opportunity. This 4-bedroom, 3-bathroom home is situated on over a 3 and a quarter acre lot. It combines serenity and charm with tasteful updates. You enter the home into a sitting room with hardwood floors, a beautiful brick fireplace and vaulted ceilings. Skylight windows on the ceiling allow for tons of natural light. Off the living room is a dining room that leads into the updated kitchen with granite counter tops, stainless steel appliances, and new backsplash. Off the kitchen is a family room with a stone fireplace and gorgeous exposed beams. The main level primary bedroom has tons of space, hardwood floors, a large walk-in closet and skylights allowing more natural light. The primary bath is spacious as well with a separate shower and tub, large windows showcasing the surrounding nature, a huge vanity and heated floors. The main level also has laundry, a second bedroom and another full bathroom. The upstairs has two additional bedrooms with hardwood floors and a full bathroom with a separate shower and clawfoot tub plus a quaint loft area, perfect for a sewing room, homework spot for the kids or a reading nook. The basement is unfinished but offers the opportunity for additional living space and has a large workbench plus a space the owners used as a home gym. A screened in back deck is the perfect spot to enjoy the peaceful yard, and surrounding nature. A detached 3 car garage sits across from the home. It is conveniently located minutes from the heart of Westminster near tons of stores, restaurants and parks. Book your showing before it's too late.
Full Property Details
Full Property Details for 1536 Brehm Rd
General
- Sold For: $725,000
- Taxes: $5,156 (2023)
- Status: Closed
- Type: Single Family
- Source: BrightMLSMidAtlantic
- MLS ID: MDCR2032114
- Added to Site: 39 day(s) ago
Interior
- Number of Rooms: 7
- Rooms/Areas: Bedroom 2, Bedroom 1, Bathroom 1, Bathroom 2
- Interior Features: Ceiling Fan(s), Chair Railings, Exposed Beams, Floor Plan - Open, Skylight(s), Walk-in Closet(s), Wood Floors
- Fireplace: Yes
- Number of Fireplaces: 3
- Fireplace(s): Brick, Stone, Wood
- Appliances: Dishwasher, Refrigerator, Stove, Washer/Dryer Stacked
Rooms
Bathrooms
- Total Bathrooms: 3
- Full Bathrooms: 3
- Upper Floor Baths: 1
- Upper - Full Baths: 1
- Main Floor Baths: 2
- Main - Full Baths: 2
Bedrooms
- Total Bedrooms: 4
- Bedrooms Upper: 2
- Bedrooms Main & Up: 2
Other Rooms
- Laundry: Basement, Main Floor
Additional Information
- Security/Safety: Monitored, Exterior Cameras
Exterior
- Exterior Features: Exterior Lighting, Extensive Hardscape, Flood Lights
- Porch/Patio/Deck: Screened, Porch(es), Deck(s)
Parking
- Garage: Yes
- Garage Spaces: 3
- Total Spaces: 3
- Parking Features: Paved Driveway, Shared Driveway
- Parking Type: Detached Garage, Driveway
- Garage Description: Garage Door Opener, Oversized, Garage - Front Entry
Location
- County: CARROLL
- Driving Directions: Manchester Rd to Old Manchester Rd to Brehm Rd.
School Information
- School District: Carroll County Public Schools
- Elementary School: Cranberry Station
- Middle School: East
- High School: Winters Mill
Heating & Cooling
- Central air: Yes
- Cooling Type: Ceiling Fan(s), Central A/C
- Cooling Fuel: Electric
- Heating Type: Heat Pump(s), Wood Burn Stove
- Heating Fuel: Propane - Owned, Wood
- Water Heater: Electric
Utilities
- Sewer: Septic Exists
- Water: Well
- Utility Description: Propane
Structural Information
- Architectural Style: Colonial
- Structure Type: Detached
- Builder: Nathan Jenkins & Robin Ford
- Construction: Vinyl Siding
- Basement: Yes
- Basement Entrance: Yes
- Basement Desc.: Connecting Stairway, Daylight, Full, Shelving, Side Entrance, Unfinished, Walkout Level
- Foundation: Block, Concrete Perimeter
- Roof: Asphalt
- Windows: Skylights
- Stories Description: Main, Upper 1
- Square Feet: 3,976
- Sq. Ft. Source: Estimated
- Living Area: 2,492 Sq. Ft.
- Finished Above Grnd: 2,492 Sq. Ft.
- Year Built: 1978
- Year Built Source: Estimated
- Property Condition: Excellent
Additional Structures
- Other Structures: Shed
Lot Features
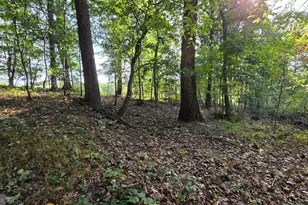
- Property View: Trees/Woods
- Lot Size (Acres): 3.26
- Lot Size (Sq. Ft.): 142,006
- Lot Size Source: Estimated
- Zoning: RESIDENTIAL
- Lot Description: Secluded, SideYard(s), Front Yard
Financial Considerations
- Price Per Sq. Ft.: $290.93
- Assessment Year: 2023
- County Tax: $5,096
- County Tax Freq: Annually
- Tax w/Assessment: $450,967
- Tax Amount: $5,156
- Tax Year: 2023
- Terms: Standard Sale
Disclosures and Reports
- Ownership: Fee Simple
- Lot Number: 4
Get Pre-Approved Today
Schools
Schools serving 1536 Brehm Rd
School District:Carroll County Public Schools, Westminster, MD
| Name | Grades | Distance |
|---|---|---|
Cranberry Station Elementary School 505 North Center Street, Westminster, MD 21157 | PK-5 | 2.3 mi |
Westminster East Middle School 121 Longwell Avenue, Westminster, MD 21157 | 6-8 | 2.8 mi |
Winters Mill High School 560 Gorsuch Road, Westminster, MD 21157 | 9-12 | 2.3 mi |
Disclaimer:
School attendance boundaries provided by ATTOM Data Solutions and are for reference only. Contact the school directly to verify enrollment eligibility.
Price & Sales History for 1536 Brehm Rd
Date
Details
Price
Change
Source
5/08/2026
Sold
$725,000
—
MLS
4/16/2026
Listed
$724,988
—
MLS
Disclaimer: Historical sales information is derived from public records provided by the county offices. Information is not guaranteed and should be independently verified.
1536 Brehm Road, Westminster, MD 21157 (MLS# MDCR2032114) is a Single Family property that was sold at $725,000 on May 08, 2026. This property was listed by Brian Mokricky from our Potomac / Rockville Office.Want to learn more about 1536 Brehm Road? Do you have questions about finding other Single Family real estate for sale in Westminster? You can browse all Westminster real estate or contact a Coldwell Banker agent to request more information.