This is a carousel with tiles that activate property listing cards. Use the previous and next buttons to navigate.
1/1
$716,000
This is a carousel with tiles that activate property listing cards. Use the previous and next buttons to navigate.
1/1
Property Description
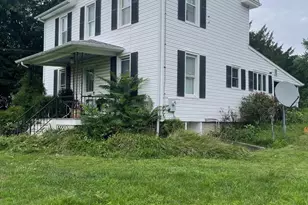
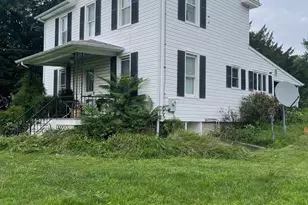
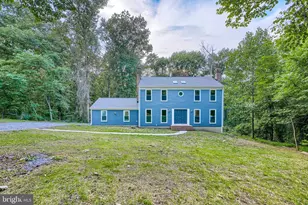
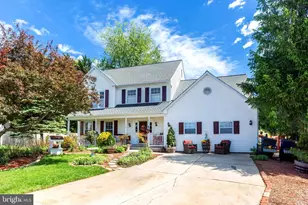
ANOTHER PRICE REDUCTION! POOL IS OPEN AND WAITING FOR NEW OWNERS! SELLER MOTIVATED! BRING US AN OFFER! Welcome Home to this Well Maintained 4-Bedroom, 3 Full and 2 Half Bath Home offering Space, Flexibility and Stunning Outdoor Views. This home features 2 Primary Suites; one conveniently located on the Main Level and another on the Upper level. The Main level showcases a Spacious Kitchen with Sizable Center Island and Breakfast Bar, Granite countertop, and complete with a Wall Oven, ideal for entertaining. Enjoy multiple gathering spaces to include a cozy Living Room with a Pellet Stove, Separate Dining Room and an additional Sitting Room. The Upper-Level features 3 generously sized Bedrooms, including the Second Primary Suite and a Jack and Jill bathroom. A Full Attic on the second upper level provides a substantial storage space. The finished lower level offers a family room with projector and screen, perfect for movie nights, along with a convenient half bath and Access to the Attached 2-Car Garage With Heating & Air Conditioning. This home is perfect for multi-generational living or added privacy. Step Out Front to the Trex Decking to take in the Breathtaking Views from the elevated setting. The back yard is designed for relaxation and entertaining with a Stone Patio, Fire Pit, Trex Decking, Above Ground Saltwater Pool for Hot Summer Days & Nights, Hot Tub for Cool Fall Temps, A Long Private Driveway for Ample Parking. This Home truly combines comfort, functionality and scenic surroundings, while close to shopping. Roof and Water Heater - Less than 5 years old, Pool - 2 years old, Heating & Air Conditioning in Garage - 5 years old. CHECK OUT THE PICTURES AS SOME HAVE BEEN VIRTUALLY STAGED FOR YOUR VISUAL CONVENIENCE! Schedule Your Showing Today - Don't Let This One Slip Away!
Full Property Details
Full Property Details for 1105 Brehm Rd
General
- Sold For: $716,000
- Taxes: $6,377 (2025)
- Status: Closed
- Type: Single Family
- Source: BrightMLSMidAtlantic
- MLS ID: MDCR2034206
- Added to Site: 169 day(s) ago
Interior
- Number of Rooms: 16
- Rooms/Areas: Living Room, Dining Room, Primary Bedroom, Sitting Room, Bedroom 3, Bedroom 4, Kitchen, Family Room, Laundry, Bathroom 3, Attic, Primary Bathroom, Half Bath
Rooms
Bathrooms
- Total Bathrooms: 5
- Full Bathrooms: 3
- Half Bathrooms: 2
- Upper Floor Baths: 2
- Upper - Full Baths: 2
- Main Floor Baths: 2
- Main - Full Baths: 1
- Main - 1/2 Baths: 1
- Lower Floor Baths: 1
- Lower - 1/2 Baths: 1
Bedrooms
- Total Bedrooms: 4
- Bedrooms Upper: 3
- Bedrooms Main & Up: 1
Other Rooms
- Laundry: Main Floor
Additional Information
- Pool: Yes
- Private Pool: Yes
- Pool Description: Above Ground, Saltwater
Exterior
- Exterior Features: Hot Tub
Parking
- Garage: Yes
- Garage Spaces: 2
- Total Spaces: 2
- Parking Features: Paved Driveway
- Parking Type: Driveway, Attached Garage
- Garage Description: Basement Garage, Garage - Side Entry, Inside Access
Location
- County: CARROLL
- Subdivision: WESTMINSTER ELECTION DISTRICT
- Driving Directions: GPS
School Information
- School District: Carroll County Public Schools
Heating & Cooling
- Central air: Yes
- Cooling Type: Ceiling Fan(s), Central A/C
- Cooling Fuel: Electric
- Heating Type: Heat Pump(s), Forced Air
- Heating Fuel: Propane - Owned
- Water Heater: Propane
Utilities
- Sewer: Private Septic Tank
- Water: Private
Structural Information
- Architectural Style: Colonial
- Structure Type: Detached
- Construction: Vinyl Siding, Concrete
- Basement: Yes
- Basement Desc.: Fully Finished, Garage Access, Interior Access, Poured Concrete
- Foundation: Block
- Stories Description: Lower 1, Main, Upper 1, Upper 2
- Square Feet: 4,200
- Sq. Ft. Source: Assessor
- Living Area: 3,210 Sq. Ft.
- Finished Above Grnd: 2,594 Sq. Ft.
- Finished Below Grnd: 616 Sq. Ft.
- Year Built: 2004
- Year Built Source: Assessor
Unit Information
Unit 1
- Bathrooms-Lower: 1
Additional Structures
- Other Structures: Shed
Lot Features
- Lot Size (Acres): 0.93
- Lot Size (Sq. Ft.): 40,495
- Lot Size Source: Assessor
- Zoning: R-400
Financial Considerations
- Price Per Sq. Ft.: $279.49
- Assessment Year: 2026
- County Tax: $6,317
- County Tax Freq: Annually
- Tax w/Assessment: $601,400
- Tax Amount: $6,377
- Tax Year: 2025
- Terms: Standard Sale
- Tax Total Finished Sq. Ft.: 3210
Disclosures and Reports
- Ownership: Fee Simple
- Exclusions: See Disclosure
- Inclusions: See Disclosure
- Lot Number: 1
Listed by Berkshire Hathaway HomeServices PenFed Realty, Elvira Burkhead
Sold by RE/MAX Advantage Realty, Mark C Ruby

Get Pre-Approved Today
Schools
Schools serving 1105 Brehm Rd
School District:Carroll County Public Schools, Westminster, MD
| Name | Grades | Distance |
|---|---|---|
Cranberry Station Elementary School 505 North Center Street, Westminster, MD 21157 | PK-5 | 1.4 mi |
Westminster East Middle School 121 Longwell Avenue, Westminster, MD 21157 | 6-8 | 1.9 mi |
Winters Mill High School 560 Gorsuch Road, Westminster, MD 21157 | 9-12 | 1.5 mi |
Disclaimer:
School attendance boundaries provided by ATTOM Data Solutions and are for reference only. Contact the school directly to verify enrollment eligibility.
Price & Sales History for 1105 Brehm Rd
Date
Details
Price
Change
Source
8/14/2026
Sold
$716,000
-1.24%
MLS
7/01/2026
Price Reduced
$725,000
-2.88%
MLS
6/27/2026
Price Reduced
$746,499
—
MLS
6/11/2026
Price Reduced
$746,500
-0.07%
MLS
5/26/2026
Price Reduced
$747,000
-0.07%
MLS
5/14/2026
Price Reduced
$747,500
-2.8%
MLS
4/23/2026
Price Reduced
$769,000
-2.04%
MLS
4/16/2026
Listed
$785,000
—
MLS
Disclaimer: Historical sales information is derived from public records provided by the county offices. Information is not guaranteed and should be independently verified.
1105 Brehm Road, Westminster, MD 21157 (MLS# MDCR2034206) is a Single Family property that was sold at $716,000 on August 14, 2026. Want to learn more about 1105 Brehm Road? Do you have questions about finding other Single Family real estate for sale in Westminster? You can browse all Westminster real estate or contact a Coldwell Banker agent to request more information.