This is a carousel with tiles that activate property listing cards. Use the previous and next buttons to navigate.
1/1
$670,000
This is a carousel with tiles that activate property listing cards. Use the previous and next buttons to navigate.
1/1
Property Description
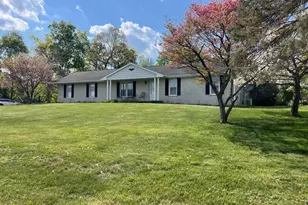
Nestled on a generous 3-acre lot, this charming detached home beautifully blends Colonial and Contemporary architectural styles, offering a warm and inviting atmosphere. The exterior features a combination of durable brick and vinyl siding, ensuring both aesthetic appeal and low maintenance. As you approach, the well-placed exterior lighting enhances the home's curb appeal, creating a welcoming ambiance for you and your guests. Step inside and discover a thoughtfully designed floor plan that offers the convenience of first-floor living while still providing additional space for family and guests. The main level features a spacious primary suite, first-floor laundry, and inviting gathering spaces designed for both everyday comfort and entertaining. At the heart of the home is a gourmet kitchen featuring upgraded countertops, premium appliances, and abundant workspace for cooking and entertaining. The kitchen opens seamlessly to the spacious family room, where a stunning wood-burning fireplace creates the perfect gathering place for family and friends. Just off the kitchen, a bright and inviting four-season room offers panoramic views of the surrounding countryside and overlooks all three acres of the property, creating the perfect space to enjoy your morning coffee, relax with a good book, or entertain guests year-round. The upper level offers two additional bedrooms and a full bath, providing comfortable accommodations for family members or guests while maintaining privacy from the main living areas. With three bedrooms and three and a half bathrooms throughout the home, there is plenty of space for everyone to enjoy. The fully finished walkout basement adds valuable living and entertaining space, complete with a custom bar, full bathroom, and pool table area, making it the ideal setting for game nights, hosting guests, or simply relaxing at home. Step outside and enjoy the beauty of the property's exceptional outdoor living spaces. Two expansive decks provide multiple areas for entertaining, dining, or simply taking in the peaceful surroundings. The expansive yard offers ample space for outdoor activities, gardening, or enjoying the privacy and serenity of nature. A charming gazebo serves as an additional outdoor retreat, offering a picturesque setting to unwind and appreciate the beauty of this remarkable property. The attached side-entry garage accommodates two vehicles, providing easy access and additional storage options. This property is not just a house; it's a place where memories are made. With its thoughtful design, exceptional indoor and outdoor living spaces, and beautiful 3-acre setting, it invites you to create a lifestyle of relaxation and enjoyment. If you don't see all of these incredible features in the photo gallery, be sure to explore the 3D virtual tour for a complete view of everything this home has to offer. Don't miss the opportunity to make this delightful residence your own!
Full Property Details
Full Property Details for 24 Landau Dr
General
- Sold For: $670,000
- Taxes: $5,277 (2026)
- Status: Closed
- Type: Single Family
- Source: BrightMLSMidAtlantic
- MLS ID: MDCR2035490
- Added to Site: 58 day(s) ago
Interior
- Rooms/Areas: Living Room, Kitchen, Den, Sun/Florida Room, Laundry, Office, Recreation Room
Rooms
Bathrooms
- Total Bathrooms: 4
- Full Bathrooms: 3
- Half Bathrooms: 1
- Upper Floor Baths: 1
- Upper - Full Baths: 1
- Main Floor Baths: 2
- Main - Full Baths: 1
- Main - 1/2 Baths: 1
- Lower Floor Baths: 1
- Lower - Full Baths: 1
Bedrooms
- Total Bedrooms: 3
- Bedrooms Upper: 2
- Bedrooms Main & Up: 1
Exterior
- Exterior Features: Exterior Lighting
- Porch/Patio/Deck: Deck(s)
Parking
- Garage: Yes
- Garage Spaces: 2
- Total Spaces: 2
- Parking Type: Attached Garage
- Garage Description: Garage - Side Entry
Location
- County: CARROLL
- Driving Directions: Take I-795 North to MD-140 West toward Westminster. Turn right onto Gorsuch Road, left onto Lucabaugh Mill Road, right onto Old Westminster Pike, then left onto Landau Court. Property is located at 24 Landau Court.
School Information
- School District: Carroll County Public Schools
Heating & Cooling
- Central air: Yes
- Cooling Type: Central A/C
- Cooling Fuel: Electric
- Heating Type: Heat Pump(s)
- Heating Fuel: Electric
- Water Heater: Electric
Utilities
- Sewer: Septic Exists
- Water: Well
Structural Information
- Architectural Style: Colonial, Contemporary
- Structure Type: Detached
- Construction: Brick, Vinyl Siding
- Basement: Yes
- Basement Desc.: Fully Finished, Walkout Level
- Foundation: Permanent
- Stories Description: Lower 1, Main, Upper 1
- Square Feet: 4,294
- Sq. Ft. Source: Estimated
- Living Area: 3,218 Sq. Ft.
- Finished Above Grnd: 2,266 Sq. Ft.
- Finished Below Grnd: 952 Sq. Ft.
- Year Built: 1996
- Year Built Source: Estimated
- Property Condition: Excellent
Unit Information
Unit 1
- Bathrooms-Lower: 1
Lot Features
- Lot Size (Acres): 3
- Lot Size (Sq. Ft.): 130,680
- Lot Size Source: Estimated
- Zoning: CONSE
Financial Considerations
- Price Per Sq. Ft.: $282.44
- Assessment Year: 2025
- County Tax: $5,217
- County Tax Freq: Annually
- Tax w/Assessment: $505,300
- Tax Amount: $5,277
- Tax Year: 2026
- Terms: Standard Sale
- Tax Total Finished Sq. Ft.: 2266
Disclosures and Reports
- Ownership: Fee Simple
- Inclusions: pool table, washer, dryer, refrigerator
- Lot Number: 9
Listed by Howard Hanna Real Estate Services, Gina F Baum
Sold by LPT Realty, LLC, Nicholas L Kellar

Get Pre-Approved Today
Schools
Schools serving 24 Landau Dr
School District:Carroll County Public Schools, Westminster, MD
| Name | Grades | Distance |
|---|---|---|
Cranberry Station Elementary School 505 North Center Street, Westminster, MD 21157 | PK-5 | 1.7 mi |
Westminster East Middle School 121 Longwell Avenue, Westminster, MD 21157 | 6-8 | 2.3 mi |
Winters Mill High School 560 Gorsuch Road, Westminster, MD 21157 | 9-12 | 1.6 mi |
Disclaimer:
School attendance boundaries provided by ATTOM Data Solutions and are for reference only. Contact the school directly to verify enrollment eligibility.
Price & Sales History for 24 Landau Dr
Date
Details
Price
Change
Source
7/16/2026
Sold
$670,000
4.69%
MLS
6/05/2026
Listed
$640,000
—
MLS
Disclaimer: Historical sales information is derived from public records provided by the county offices. Information is not guaranteed and should be independently verified.
24 Landau Drive, Westminster, MD 21157 (MLS# MDCR2035490) is a Single Family property that was sold at $670,000 on July 16, 2026. Want to learn more about 24 Landau Drive? Do you have questions about finding other Single Family real estate for sale in Westminster? You can browse all Westminster real estate or contact a Coldwell Banker agent to request more information.